
Mela Dieujuste
IVerty Realty, LLC
(413) 241-7854
86 Total Sales
1 in Bay
$220,000 Price
Estimated Value: $260,239
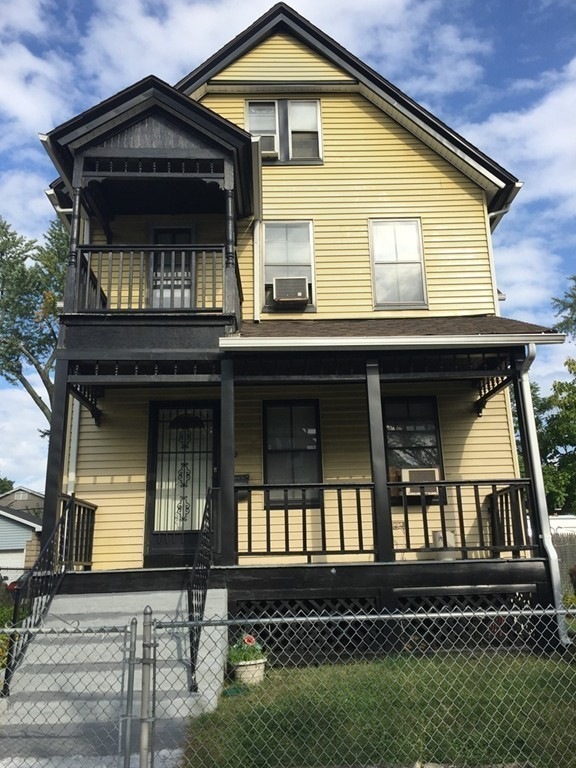
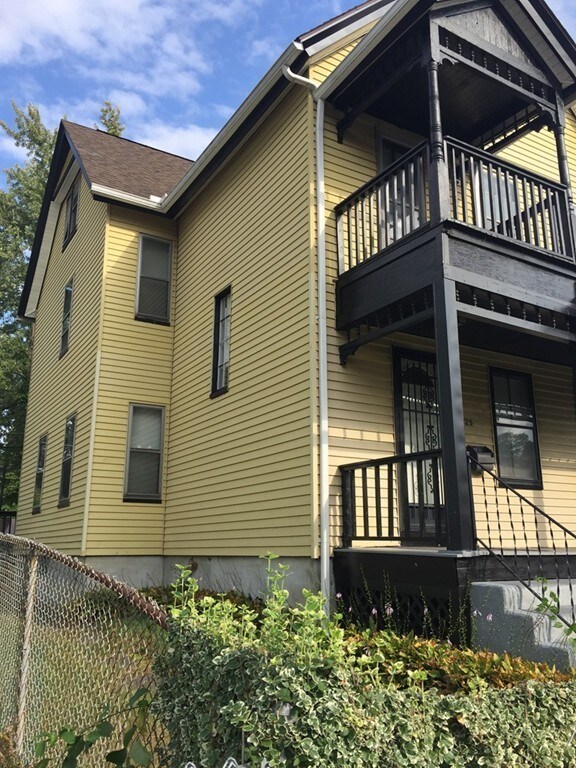
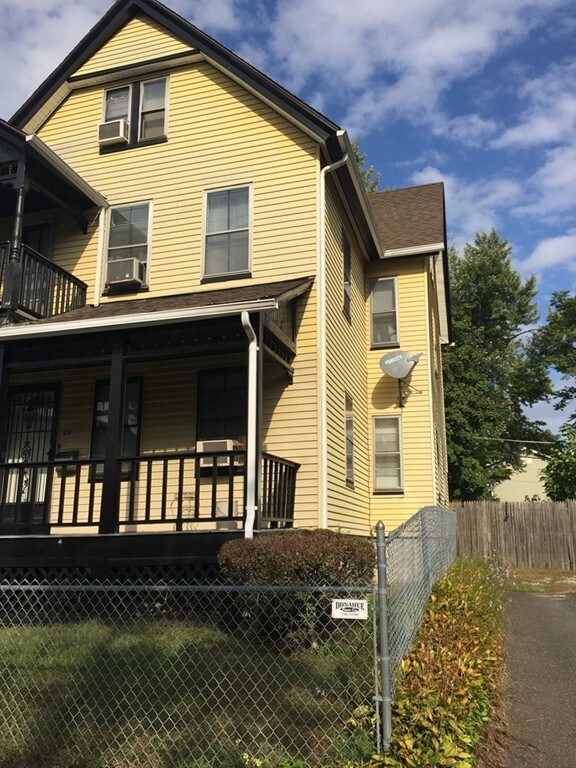
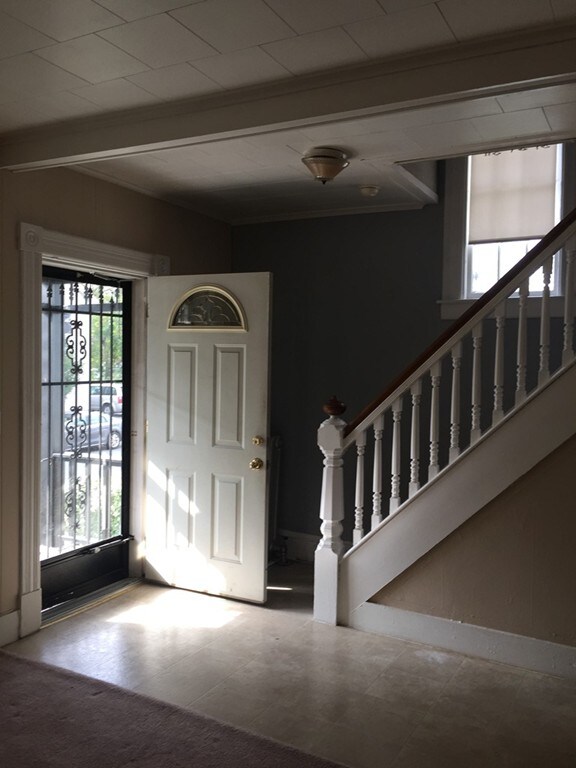
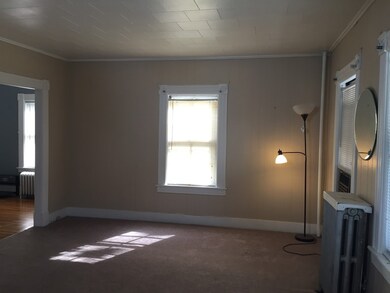
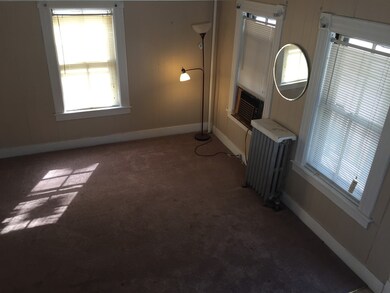
Pride of Ownership, Seller lived in this home for 46 years. This 5 bedroom Colonial offers three floors of finished living space. Exterior features Front Porch, Back Deck and Balcony off of Master Bedroom. Back Deck has a Pergola for your enjoyment. Roof and Gutters 7 years old (APO). Heating system converted to Gas/Chimney new liner 3 yrs old (APO). Electric Panel rewired 2018 (APO). Seller is gifting to buyer Gas range, Refrigerator, Up Right Freezer, and Gas Dryer. This home is waiting for it's next family to create new memories. You can be in for the Holiday's. Minutes away from 291. Close to highways and other amenities. Motivated Seller
Last Buyer's Agent
Carlos Rosario
Coldwell Banker Realty - Western MA
We collect this data history from publicly available records. To have your information removed, we recommend requesting removal directly through your county’s website.
Mela Dieujuste
IVerty Realty, LLC
(413) 241-7854
86 Total Sales
1 in Bay
$220,000 Price
Cynthia Gonzalez
Executive Real Estate, Inc.
(413) 288-5131
96 Total Sales
3 in Bay
$260K - $400K Price Range
Joel Almonte
Five Stars Realty LLC
(413) 288-5878
21 Total Sales
1 in Bay
$230,000 Price
Elaine Evans Group
RE/MAX Generations
(774) 307-7101
152 Total Sales
1 in Bay
$540,000 Price
Lucy Cordero
KW Legacy Partners
(413) 287-7815
108 Total Sales
1 in Bay
$220,000 Price
Cheryl Malandrinos
HB Real Estate, LLC
(413) 314-2727
81 Total Sales
1 in Bay
$140,000 Price
We collect this data history from publicly available records. To have your information removed, we recommend requesting removal directly through your county’s website.
| Date | Event | Price | List to Sale | Price per Sq Ft |
|---|---|---|---|---|
| 11/30/2018 11/30/18 | Sold | $130,000 | +4.0% | $63 / Sq Ft |
| 10/24/2018 10/24/18 | Pending | -- | -- | -- |
| 10/18/2018 10/18/18 | Price Changed | $125,000 | -7.4% | $60 / Sq Ft |
| 10/12/2018 10/12/18 | For Sale | $135,000 | -- | $65 / Sq Ft |
We collect this data history from publicly available records. To have your information removed, we recommend requesting removal directly through your county’s website.
| Year | Tax Paid | Tax Assessment Tax Assessment Total Assessment is a certain percentage of the fair market value that is determined by local assessors to be the total taxable value of land and additions on the property. | Land | Improvement |
|---|---|---|---|---|
| 2025 | $2,921 | $186,300 | $29,900 | $156,400 |
| 2024 | $2,303 | $143,400 | $29,900 | $113,500 |
| 2023 | $2,315 | $135,800 | $27,200 | $108,600 |
| 2022 | $2,614 | $138,900 | $25,400 | $113,500 |
| 2021 | $2,417 | $127,900 | $23,100 | $104,800 |
| 2020 | $2,486 | $127,300 | $23,100 | $104,200 |
| 2019 | $2,381 | $121,000 | $23,100 | $97,900 |
| 2018 | $2,147 | $103,800 | $23,100 | $80,700 |
| 2017 | $2,147 | $109,200 | $23,100 | $86,100 |
| 2016 | $2,111 | $107,400 | $23,100 | $84,300 |
| 2015 | $2,120 | $107,800 | $23,100 | $84,700 |
Seller's Agent in 2018
Denise Grasty
Keller Williams Realty
(413) 426-1473
18 Total Sales
CR
Buyer's Agent in 2018
Carlos Rosario
Coldwell Banker Realty - Western MA
Source: MLS Property Information Network (MLS PIN)
MLS Number: 72409591
APN: SPRI-003690-000000-000044
Disclaimer: Certain information contained herein is derived from information provided by parties other than Homes.com. All information provided is deemed reliable, but is not guaranteed to be accurate and should be independently verified.
The property listing data and information, or the Images, set forth herein were provided to MLS Property Information Network, Inc. from third party sources, including sellers, lessors and public records, and were compiled by MLS Property Information Network, Inc. The property listing data and information, and the Images, are for the personal, non-commercial use of consumers having a good faith interest in purchasing or leasing listed properties of the type displayed to them and may not be used for any purpose other than to identify prospective properties which such consumers may have a good faith interest in purchasing or leasing. MLS Property Information Network, Inc. and its subscribers disclaim any and all representations and warranties as to the accuracy of the property listing data and information, or as to the accuracy of any of the Images, set forth herein.
Ask me questions while you tour the home.