
Seller's Agent in 2024
Nikolai Santurian
Berkshire Hathaway Home Services
(914) 469-6235
1 in this area
8 Total Sales
Estimated Value: $696,000 - $854,000
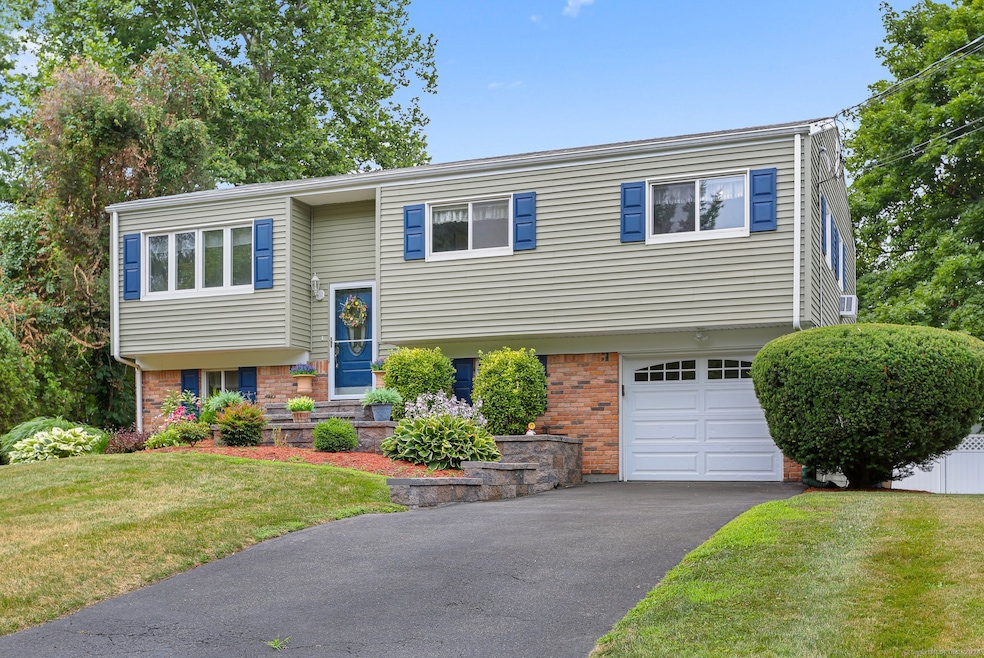
Welcome to this charming, bright, and open home in the sought-after Newfield neighborhood, situated on a tranquil cul-de-sac. Step inside and be greeted by sun-filled rooms with newly refinished light hardwood flooring, creating a vibrant and inviting atmosphere. The open-concept living and dining area seamlessly flows into a kitchen adorned with granite countertops, providing ample storage and workspace. Sliding doors from the dining room lead to a charming deck with a cabana and a private outdoor space, perfect for relaxation and entertaining. The main floor boasts an updated designer full bath and three sunlit bedrooms. The lower level expands your living options with a mudroom/gym, an office/bedroom with an open kitchenette, a cozy living room, a full bath, and sliders to the outside. This versatile space can be tailored to suit your needs, whether as a home office, in-law suite, family room, or exercise area. Additionally, the property features a delightful shed resembling a small house, ideal for storage, a playroom, a studio, or any creative use you envision. The generously sized, private, and fenced backyard offers an oasis for relaxation and entertainment. Conveniently located near shops, restaurants, and with easy access to major highways, I-95 and the Merritt Parkway, this home is in move-in condition and ready for you today. Don't miss the chance to make this perfectly presented home your own!
Last Agent to Sell the Property
Berkshire Hathaway NE Prop. License #RES.0827426 Listed on: 07/15/2024
We collect this data history from publicly available records. To have your information removed, we recommend requesting removal directly through your county’s website.
We collect this data history from publicly available records. To have your information removed, we recommend requesting removal directly through your county’s website.
| Date | Buyer | Sale Price | Title Company |
|---|---|---|---|
| $750,000 | None Available | ||
| $582,500 | None Available | ||
| $599,000 | -- |
We collect this data history from publicly available records. To have your information removed, we recommend requesting removal directly through your county’s website.
| Date | Status | Borrower | Loan Amount |
|---|---|---|---|
| Open | $525,000 | ||
| Previous Owner | $466,000 | ||
| Previous Owner | $476,850 | ||
| Previous Owner | $519,942 | ||
| Previous Owner | $523,255 | ||
| Previous Owner | $265,000 | ||
| Previous Owner | $200,000 | ||
| Previous Owner | $70,000 |
We collect this data history from publicly available records. To have your information removed, we recommend requesting removal directly through your county’s website.
| Date | Event | Price | List to Sale | Price per Sq Ft | Prior Sale |
|---|---|---|---|---|---|
| 08/29/2024 08/29/24 | Sold | $750,000 | 0.0% | $243 / Sq Ft | |
| 07/25/2024 07/25/24 | Pending | -- | -- | -- | |
| 07/15/2024 07/15/24 | For Sale | $750,000 | +28.2% | $243 / Sq Ft | |
| 12/02/2021 12/02/21 | Sold | $585,250 | -2.3% | $190 / Sq Ft | View Prior Sale |
| 10/11/2021 10/11/21 | Pending | -- | -- | -- | |
| 09/04/2021 09/04/21 | For Sale | $599,000 | -- | $194 / Sq Ft |
We collect this data history from publicly available records. To have your information removed, we recommend requesting removal directly through your county’s website.
| Year | Tax Paid | Tax Assessment Tax Assessment Total Assessment is a certain percentage of the fair market value that is determined by local assessors to be the total taxable value of land and additions on the property. | Land | Improvement |
|---|---|---|---|---|
| 2025 | $9,230 | $390,120 | $260,960 | $129,160 |
| 2024 | $9,027 | $390,120 | $260,960 | $129,160 |
| 2023 | $9,698 | $390,120 | $260,960 | $129,160 |
| 2022 | $8,371 | $313,060 | $203,060 | $110,000 |
| 2021 | $8,280 | $313,060 | $203,060 | $110,000 |
| 2020 | $8,068 | $313,060 | $203,060 | $110,000 |
| 2019 | $8,068 | $313,060 | $203,060 | $110,000 |
| 2018 | $7,770 | $313,060 | $203,060 | $110,000 |
| 2017 | $7,872 | $292,740 | $189,020 | $103,720 |
| 2016 | $7,398 | $292,740 | $189,020 | $103,720 |
| 2015 | $7,204 | $292,740 | $189,020 | $103,720 |
| 2014 | $6,964 | $292,740 | $189,020 | $103,720 |
Seller's Agent in 2024
Nikolai Santurian
Berkshire Hathaway Home Services
(914) 469-6235
1 in this area
8 Total Sales
N
Buyer's Agent in 2024
Nicolas Navarro
Keller Williams Realty
(203) 803-5553
1 in this area
9 Total Sales
Buyer Co-Listing Agent in 2024
Emiliano Navarro
Keller Williams Realty
(203) 803-0932
3 in this area
358 Total Sales
Seller's Agent in 2021
Seamus Costigan
Marr Caruso Realty Group
(203) 274-5914
3 in this area
70 Total Sales
J
Buyer's Agent in 2021
Joseph DelBuono
William Raveis Real Estate
Source: SmartMLS
MLS Number: 24031879
APN: STAM-000001-000000-008538
Disclaimer: Certain information contained herein is derived from information provided by parties other than Homes.com. All information provided is deemed reliable, but is not guaranteed to be accurate and should be independently verified.
IDX information is provided exclusively for personal, non-commercial use, and may not be used for any purpose other than to identify prospective properties consumers may be interested in purchasing. Information is deemed reliable but not guaranteed.
Ask me questions while you tour the home.