

Highlights
- Pool
- Walk-In Closets
- Controlled Access
- Hardwood Floors
About Wexford Village
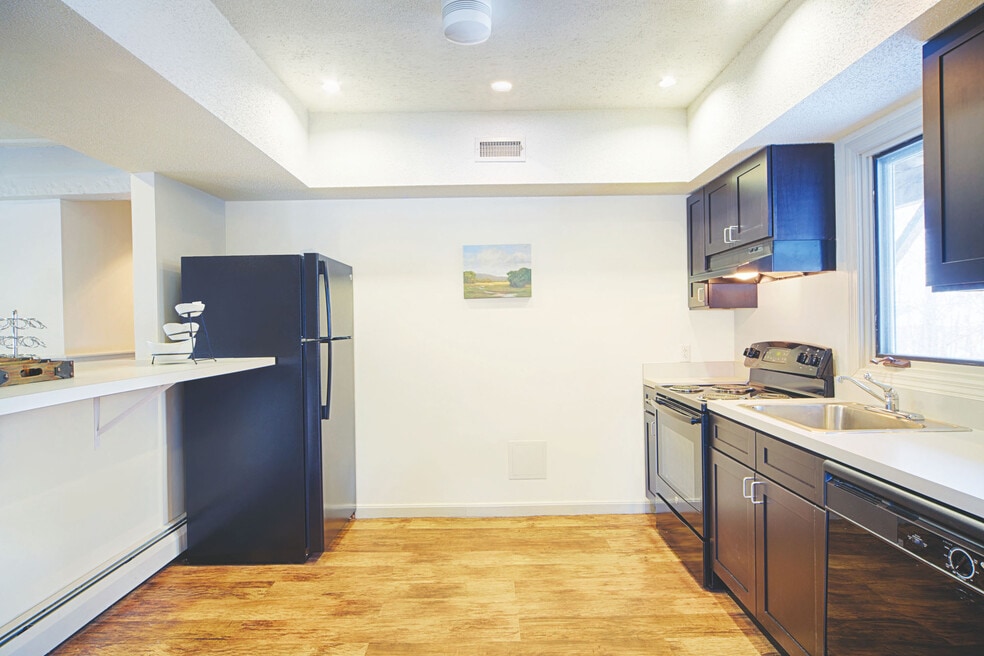
Wexford Village Apartment Homes offers modern studio, one-, and two-bedroom apartments in Worcester, Massachusetts, designed for comfortable, connected living. Each pet-friendly home features fully equipped kitchens, smart-home thermostats and door locks, generous walk-in closets, air conditioning, ample lighting, and high-speed internet readiness, with select residences offering granite-style countertops, white cabinetry, stainless steel appliances, hardwood plank flooring, and courtyard views. Residents enjoy a resort-inspired amenity collection that includes a sparkling swimming pool, 24-hour fitness center, resident clubhouse with recreation spaces, tennis and sand-volleyball courts, and a dedicated dog park, all set within beautifully maintained grounds. Centrally located in Worcester, Wexford Village places residents just minutes from UMass Medical Center, Lake Quinsigamond, Downtown Worcester, local shopping, dining, and major commuter routes.

Pricing and Floor Plans
The total monthly price shown includes only the required fees. Additional fees may still apply to your rent. Use the rental calculator to estimate all potential associated costs.
Studio
The Bradford
- Studio
- 1 Bath
- 350 Sq Ft
| Unit | Total Price | Sq Ft | Availability | Unit Details |
|---|---|---|---|---|
| 02 | $1,575 | 350 | Sep 29 |
1 Bedroom
The Concord
- 1 Bed
- 1 Bath
- 750 Sq Ft
| Unit | Total Price | Sq Ft | Availability | Unit Details |
|---|---|---|---|---|
| 09 | $1,875 | 750 | Now | |
| 09 | $1,905 | 750 | Now | |
| 10 | $1,905 | 750 | Now | |
| 05 | $2,145 | 750 | Now | |
| 10 | $1,870 | 750 | Sep 21 | |
| 09 | $1,900 | 750 | Sep 29 | |
| 01 | $1,905 | 750 | Oct 23 |
2 Bedrooms
The Lexington
- 2 Beds
- 1 Bath
- 1,000 Sq Ft
| Unit | Total Price | Sq Ft | Availability | Unit Details |
|---|---|---|---|---|
| 11 | $2,230 | 1,000 | Now | |
| 08 | $2,250 | 1,000 | Now | |
| 08 | $2,250 | 1,000 | Now | |
| 12 | $2,260 | 1,000 | Now | |
| 12 | $2,260 | 1,000 | Now | |
| 03 | $2,265 | 1,000 | Now | |
| 03 | $2,265 | 1,000 | Now | |
| 12 | $2,185 | 1,000 | Sep 8 | |
| 08 | $2,260 | 1,000 | Sep 30 |
Fees and Policies
The fees below are based on community-supplied data and may exclude additional fees and utilities. Use the Rent Estimate Calculator to determine your monthly and one-time costs based on your requirements.
Property Fee Disclaimer: Based on community-supplied data and independent market research. Subject to change without notice. May exclude fees for mandatory or optional services and usage-based utilities.
Community Details
Property Information
- Built in 1974
- 264 units/3 stories
Lease Options
- 3 - 24 Month Leases
Community Amenities
Property Services
- Controlled Access
Shared Community
- Walk-Up
Fitness & Recreation
- Fitness Center
- Pool
- Volleyball Court
Additional Amenities
- *In Select Apartment Homes
- 1st Floor
- 24-Hour Fully Equipped Fitness Center
- 2nd Floor
- 3rd Floor
- Additional Storage Options Available
- Barbecue Area for Grilling and Outdoor Gatherings
- Clubhouse With Billiards Table & Lounge Area
- Controlled-Access Building for Added Security
- Corner Apartment
- Courtyard Entry
- Courtyard View
- Courtyard Views*
- Deposit alternatives available through Obligo
- Fully Equipped Kitchens Featuring Dishwasher, Micr
- Hardwood Style Flooring*
- High-Speed Internet Ready
- Laundry Facilities On-Site
- Limited Access Parking
- Near Public Transportation
- Partial Upgrade
- Pet Friendly Community with Bark Park
- Premium Flooring
- Resort-Style Swimming Pool with Sun Deck
- Sand Volleyball Court
- Smart Package Lockers
- Smart Thermostat & Door Locks
- Smoke-Free Community
- Spacious Walk-In Closets
- Stainless Steel Appliance
- Street View
- Tennis Courts
- Upgraded Kitchen and Bath
- Walk In Closet
- Wi-Fi In Common Areas
- Wood Plank Flooring
- Wooded View
Apartment Features
Indoor Features
- Air Conditioning
- Storage Space
Kitchen Features & Appliances
- Microwave
- Granite Countertops
Model Details
- Hardwood Floors
- Walk-In Closets
Matterport 3D Tours
Map
- 270 Sunderland Rd Unit 23
- 25 Stoneham Rd
- 31 Blithewood Ave Unit 205
- 259 Massasoit Rd
- 65 Blithewood Ave
- 84 Valmor St
- 82 Vincent Cir
- 76 Valmor St
- 7 Miscoe Rd
- 47 Pine Hill Rd
- 1205 Grafton St Unit B-23
- 1199 Grafton St Unit 92
- 1260 Grafton St
- 5 Phoenix St
- 696 Grafton St
- 483 Sunderland Rd
- 164 Weatherstone Dr
- 11 Weatherstone Dr
- 1267 Grafton St
- 83 Ernest Ave
- 330 Sunderland Rd Unit 39
- 376 Sunderland Rd
- 9 Greenhalge St
- 23 Vincent Cir
- 11 Brierway Dr Unit A
- 433 Sunderland Rd Unit E
- 437 Sunderland Rd Unit J
- 1205 Grafton St Unit 18
- 5 Benham St Unit 5 Benham St Unit 4
- 145 Commonwealth Ave Unit 2
- 197 Lorenzo St Unit 1
- 637 Grafton St Unit 3
- 602 Grafton St Unit 2
- 85 Boston Ave Unit 2R
- 6 Davis Way
- 151 Farrar Ave
- 22 Inverness Ave Unit 1C
- 178 Cohasset St Unit 3
- 178 Cohasset St Unit 1
- 91 Kenberma Rd
Ask me questions while you tour the home.