NOT LISTED FOR SALE

Estimated Value: $734,000 - $841,000

5 Beds
3 Baths
2,406 Sq Ft
$325/Sq Ft Est. Value

Sale Details

Date Sold: October 27, 2025

Last sale price $780,000 $324 Per Sq Ft

Current estimated payment $4,951 / mo

5 Days on Market

Highlights

  • Nearby Water Access
  • Country Club
  • Property is near golf course, public transit, and shops
  • Public Beach
  • Deck
  • Wood Flooring

About This Home

As of October 2025

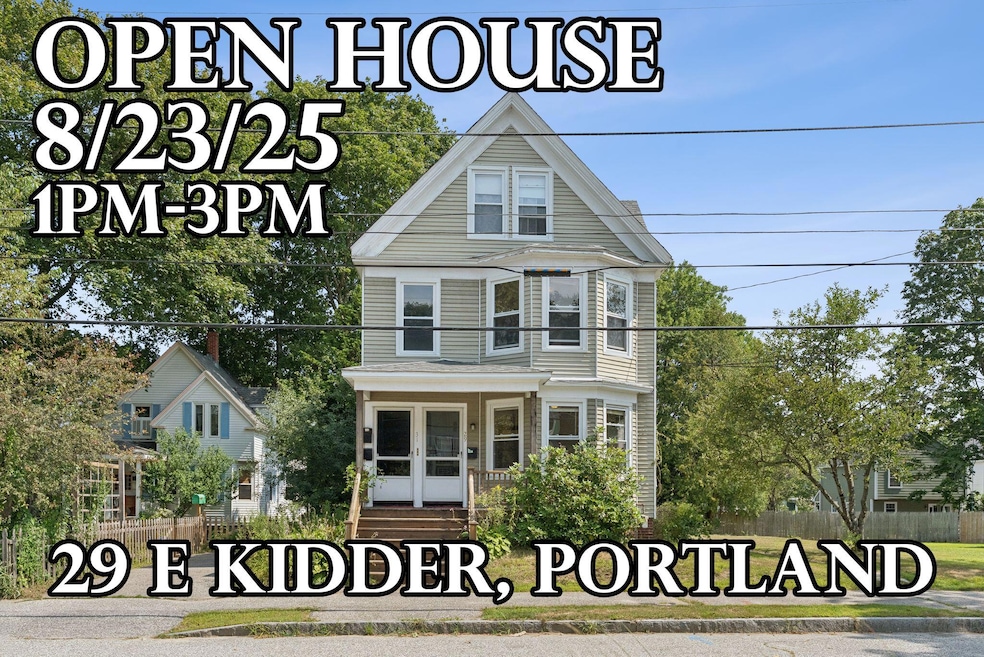
Welcome to 29 E Kidder Street, a well-maintained 3-unit property in the heart of Portland with exceptional potential. Built in the 1920s and lovingly cared for by the same owner since the 1980s, this building blends historic charm with thoughtful upkeep. One of the three units will be delivered vacant—perfect for an owner-occupant or for attracting top-market tenants. A full Pillar To Post inspection report and sewer scope are available for peace of mind, giving buyers valuable insight into the property's condition from day one. Outside, you'll find a convenient off-street parking lot—an invaluable asset in Portland. For those looking to expand, conversations with the city indicate the exciting potential to add a 2-unit ADU (Accessory Dwelling Unit) on the lot. While any plans would need formal approval through zoning, the opportunity offers a clear path to increasing income and property value. Whether you're an investor seeking strong rental income, a buyer ready to live in one unit while collecting rent from the others, or a visionary ready to explore expansion possibilities, 29 E Kidder Street delivers location, flexibility, and long-term potential in one of Maine's most sought-after markets.

Last Agent to Sell the Property

Michael Hamilton

Keller Williams Realty Listed on: 08/19/2025

Keller Williams Realty

Co-Listed By

Richard Reynolds

Keller Williams Realty

Last Buyer's Agent

Yasmine Habash

Keller Williams Realty

Keller Williams Realty

Townhouse Details

Home Type

  • Townhome

Est. Annual Taxes

  • $7,724

Year Built

  • Built in 1920

Lot Details

  • 9,148 Sq Ft Lot
  • Property fronts a freeway
  • Public Beach
  • Landscaped

Home Design

  • Victorian Architecture
  • Brick Foundation
  • Wood Frame Construction
  • Shingle Roof
  • Vinyl Siding

Interior Spaces

  • 2,406 Sq Ft Home
  • 3-Story Property
  • Washer and Dryer Hookup

Flooring

  • Wood
  • Carpet
  • Laminate
  • Luxury Vinyl Tile
  • Vinyl

Bedrooms and Bathrooms

  • 3 Full Bathrooms
  • Bathtub

Unfinished Basement

  • Walk-Out Basement
  • Basement Fills Entire Space Under The House
  • Brick Basement
  • Doghouse Basement Entry
  • Interior Basement Entry

Parking

  • Common or Shared Parking
  • Shared Driveway
  • On-Street Parking
  • Off-Street Parking

Outdoor Features

  • Nearby Water Access
  • Deep Water Access
  • Deck
  • Porch

Location

  • Property is near golf course, public transit, and shops
  • City Lot

Utilities

  • No Cooling
  • Radiator
  • Heating System Uses Natural Gas
  • Electric Water Heater
  • High Speed Internet
  • Internet Available
  • Cable TV Available

Listing and Financial Details

  • Legal Lot and Block 1-7 / D
  • Assessor Parcel Number PTLD-000168-D000007-000001

Community Details

Overview

  • No Home Owners Association
  • 3 Units

Recreation

  • Country Club

Pet Policy

  • Limit on the number of pets

Building Details

  • Operating Expense $10,577
  • Gross Income $63,588

Townhouse Details

Home Type

Townhome

Est. Annual Taxes

$7,724

Year Built

Built in 1920

Lot Details

9,148 Sq Ft Lot

Listing Details

  • Prop. Type: Residential Income
  • Lot Size Acres: 0.21
  • Co List Office Phone: 207-879-9800
  • MLS Status: Closed
  • Directions: Easy to find using GPS Parking in either the parking lot or on the street are both fine
  • Above Grade Finished Sq Ft: 2406.0
  • Architectural Style: Victorian
  • Garage Yn: No
  • Unit Levels: Multi-Level
  • Building Stories: 3
  • Structure Type: Townhouse
  • Year Built: 1920
  • Location Information:Leased Land: No
  • Contract Information:List PriceSqFt: 311.31
  • Property Information:Seasonal: No
  • Property Information:Lot Size Acres -: 0.21
  • Property Information:Total Baths: 3.0
  • Property Information:SqFt Finished Above Grade: 2406.0
  • Property Information:Garage: No
  • Site:Level: Yes
  • Site:Well Landscaped: Yes
  • Location:Near Golf Course: Yes
  • Water Info:Water Frontage2: No
  • Water Info:Water View2: No
  • Construction:Wood Frame: Yes
  • Basement:Walkout Access: Yes
  • Roof:Shingle: Yes
  • Cooling:None3: Yes
  • Floors:Carpet: Yes
  • Floors:Vinyl: Yes
  • Floors:Wood3: Yes
  • Parking:Off Street: Yes
  • Electric:Circuit Breakers: Yes
  • Sewer:Public Sewer: Yes
  • Water:Public3: Yes
  • Basement Entry:Interior: Yes
  • Exterior:Vinyl Siding: Yes
  • Driveway:Common2: Yes
  • Water Heater:Electric2: Yes
  • Amenities:Laundry - Hookup: Yes
  • Basement:Unfinished: Yes
  • Heat Fuel:Gas Natural: Yes
  • Floors:Laminate: Yes
  • Basement Entry:Doghouse: Yes
  • Property Information:Number of Units: 3
  • Foundation Materials:BrickMortar2: Yes
  • Building Info:_pound_ Stories2: 3
  • Income Expenses Gross Income: 63588.0
  • Income Expenses Operating Expenses: 10577.0
  • Location:Near Public Beach: Yes
  • Amenities:Bathtub: Yes
  • Gas:Natural - At Street: Yes
  • Property Information:Short Sale Continue to Show: No
  • Recreational Water:Nearby: Yes
  • Basement:BrickMortar: Yes
  • Equipment:Internet Access Available: Yes
  • Equipment:Cable: Yes
  • Location:Near Country Club: Yes
  • Heat System:Radiator: Yes
  • Transportation:Deep Water Access: Yes
  • Equipment:DSL: Yes
  • Parking:On Street: Yes
  • Transportation:Public Transport Access: Yes
  • Building Info:_pound_ Floors3: 3
  • Advertising Remarks:Advertising Remarks: Welcome to 29 E Kidder Street, a well-maintained 3-unit property in the heart of Portland with exceptional potential. Built in the 1920s and lovingly cared for by the same owner since the 1980s, this building blends historic charm with thoughtful upkeep. One of the three units will be delivered vacant—perfect for an owner-occupant or for attracting top-market tenants. A full Pillar To Post inspection report and sewer scope are available for peace of mind, giving buyers valuable insight into the property's condition from day one. Outside, you'll find a convenient off-street parking lot—an invaluable asset in Portland. For those looking to expand, conversations with the city indicate the exciting potential to add a 2-unit ADU (Accessory Dwelling Unit) on the lot. While any plans would need formal approval through zoning, the opportunity offers a clear path to increasing income and property value. Whether you're an investor seeking strong rental income, a buyer ready to live in one unit while collecting rent from the others, or a visionary ready to explore expansion possibilities, 29 E Kidder Street delivers location, flexibility, and long-term potential in one of Maine's most sought-after markets.
  • Levels:Multi-Level3: Yes
  • Structure Type Townhouse3: Yes
  • Special Features: None
  • Property Sub Type: Townhouses
  • Stories: 3

Interior Features

  • Furnished: Unfurnished
  • Other Equipment: Internet Access Available, DSL, Cable
  • Has Basement: Interior, Walk-Out Access, Brick/Mortar, Full, Doghouse, Unfinished
  • Full Bathrooms: 3
  • Flooring: Wood, Vinyl, Laminate, Carpet
  • Interior Amenities: Bathtub
  • Stories: 3
  • Full Basement: Yes
  • Floors Luxury Vinyl: Yes
  • Floors Hardwood: Yes

Exterior Features

  • Lot Features: Well Landscaped, Level, Sidewalks, Intown, Near Golf Course, Near Public Beach, Near Shopping, Near Turnpike/Interstate, Near Town, Neighborhood, Shopping Mall, Near Public Transit
  • Waterfront: No
  • Construction Type: Vinyl Siding, Wood Frame
  • Foundation Details: Brick/Mortar
  • Patio And Porch Features: Deck, Porch
  • Roof: Shingle
  • Patio and Porch Features:Porch: Yes
  • Patio And Porch Features:Deck: Yes

Garage/Parking

  • Attached Garage: No
  • Parking Features: 1 - 4 Spaces, Common, Off Street, On Street

Utilities

  • Laundry Features: Washer Hookup
  • Cooling: None
  • Cooling Y N: No
  • Heating: Radiator
  • Heating Yn: Yes
  • Electric: Circuit Breakers
  • Sewer: Public Sewer
  • Utilities: Utilities On
  • Water Source: Public

Condo/Co-op/Association

  • Association: No
  • Pets Allowed: 1 Pet

Lot Info

  • Land Lease: No
  • Lot Size Sq Ft: 9147.6
  • Parcel #: PTLD-000168-D000007-000001
  • Zoning: RN-3

Multi Family

  • Number Of Units Total: 3
  • Annual Gross Income: 63588.0
  • Annual Operating Expense: 10577.0

Tax Info

  • Tax Annual Amount: 7724.0
  • Tax Block: D
  • Tax Lot: 1-7
  • Tax Year: 2024

Ownership History

We collect this data history from publicly available records. To have your information removed, we recommend requesting removal directly through your county’s website.

Date Name Owned For Owner Type

Purchase Details

Listed on
Aug 19, 2025
Closed on
Oct 27, 2025
Sold by
Bought by
Seller's Agent
Michael Hamilton
Keller Williams Realty
Buyer's Agent
Yasmine Habash
Keller Williams Realty
List Price
$749,000
Sold Price
$780,000
Premium/Discount to List
$31,000
4.14%
Views
24
Current Estimated Value
$781,024

Home Financials for this Owner

Home Financials are based on the most recent Mortgage that was taken out on this home.
Estimated Appreciation
$1,024
Avg. Annual Appreciation
0.20%
Original Mortgage
$714,285
Outstanding Balance
$707,629
Interest Rate
5.25%
Mortgage Type
FHA
Estimated Equity
$73,395

Purchase Details

Closed on
Jun 26, 2025
Sold by
Bought by
Source: Public Records
Create a Home Valuation Report for This Property
The Home Valuation Report is an in-depth analysis detailing your home's value as well as a comparison with similar homes in the area

Home Values in the Area

Source: Public Records

Average Home Value in this Area


Source: Public Records

Purchase History

We collect this data history from publicly available records. To have your information removed, we recommend requesting removal directly through your county’s website.

Date Buyer Sale Price Title Company
$780,000 --
-- --
-- --
-- --
Source: Public Records

Mortgage History

We collect this data history from publicly available records. To have your information removed, we recommend requesting removal directly through your county’s website.

Date Status Borrower Loan Amount
Open $714,285
Source: Public Records

Property History

We collect this data history from publicly available records. To have your information removed, we recommend requesting removal directly through your county’s website.

Date Event Price List to Sale Price per Sq Ft
10/27/2025 10/27/25 Sold $780,000 +4.1% $324 / Sq Ft
08/24/2025 08/24/25 Pending -- -- --
08/19/2025 08/19/25 For Sale $749,000 -- $311 / Sq Ft
Source: Maine Listings

Tax History

We collect this data history from publicly available records. To have your information removed, we recommend requesting removal directly through your county’s website.

Year Tax Paid Tax Assessment Tax Assessment Total Assessment is a certain percentage of the fair market value that is determined by local assessors to be the total taxable value of land and additions on the property. Land Improvement
2025 $9,082 $758,100 $176,800 $581,300
2024 $7,724 $514,600 $70,600 $444,000
2023 $7,415 $514,600 $70,600 $444,000
2022 $7,004 $514,600 $70,600 $444,000
2021 $6,685 $514,600 $70,600 $444,000
2020 $5,415 $246,800 $70,600 $176,200
2019 $5,753 $246,800 $70,600 $176,200
2018 $5,548 $246,800 $70,600 $176,200
2017 $5,343 $246,800 $70,600 $176,200
2016 $5,210 $246,800 $70,600 $176,200
2015 $5,091 $246,800 $70,600 $176,200
2014 $4,936 $246,800 $70,600 $176,200
Source: Public Records

Agents Affiliated with this Home

  • Section Image
  • Section Image
  • Section Image
See All Agents

Map

Source: Maine Listings

MLS Number: 1634515

Maine Listings

APN: PTLD-000168-000000-D007001

Your Personal Tour Guide

Ask me questions while you tour the home.