
Angela Pop
Core Realty & Investments Inc.
(224) 571-9185
35 Total Sales
1 in South Holland
$55,000 Price


Estimated Value: $460,489
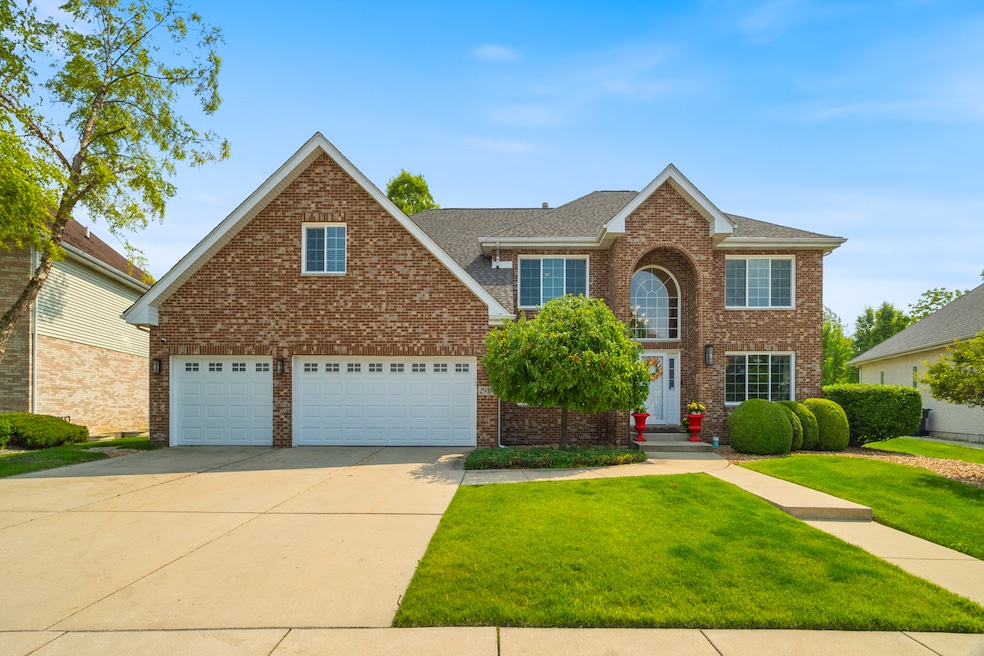
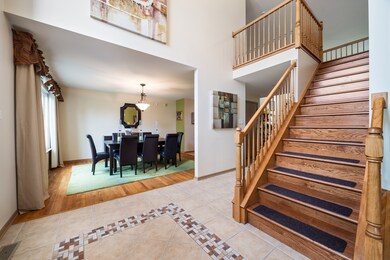
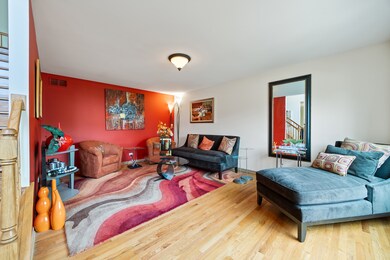
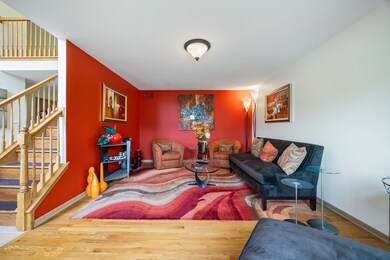
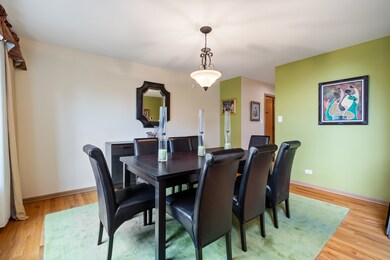
This South Holland home in the desirable Morningside subdivision offers over 3,000 square feet of space and comfort, designed with an open floor plan that flows effortlessly and highlights spacious rooms with quality finishes, ideal for both everyday living and entertaining. At the heart of the home is a chef-inspired kitchen with stainless steel appliances and ample counter space, opening to bright living and dining areas filled with natural light. The living room is wired for sound, enhancing the inviting atmosphere. The expansive primary bedroom serves as a true retreat, featuring a private en-suite bathroom with elegant finishes and plenty of space to unwind. New carpet on the second level adds a fresh touch to the bedrooms. Entertainment is taken to the next level with a custom bar and theatre room in the basement, built specifically for hosting and relaxing with friends and family. Outside, enjoy two beautiful brick patios-one accessible from the primary bedroom or office, and the other off the kitchen-perfect for private, tranquil gatherings. Practical features include a whole-home generator, gutter guards, newer roof and downspouts, and a spacious three-car garage. Every detail of this home reflects thoughtful design and functionality, making it an exceptional place to live and entertain.
Last Agent to Sell the Property
Keller Williams ONEChicago License #475177533 Listed on: 06/12/2025
We collect this data history from publicly available records. To have your information removed, we recommend requesting removal directly through your county’s website.
Angela Pop
Core Realty & Investments Inc.
(224) 571-9185
35 Total Sales
1 in South Holland
$55,000 Price
Ellise Holt
Holt Realty
(708) 722-8385
16 Total Sales
1 in South Holland
$452,000 Price
LaShonda Williams
Living Well Realty Co.
(708) 340-6460
69 Total Sales
1 in South Holland
$190,000 Price
Allan McLeod-Smith
Smith and Jones Realty, LLC
(708) 809-2314
63 Total Sales
1 in South Holland
$305,000 Price
Gustavo Vargas
RE/MAX Partners
(708) 554-7307
82 Total Sales
1 in South Holland
$145,000 Price
Brandice Hampton
Baird & Warner
(630) 360-8819
126 Total Sales
1 in South Holland
$230,000 Price
We collect this data history from publicly available records. To have your information removed, we recommend requesting removal directly through your county’s website.
| Date | Buyer | Sale Price | Title Company |
|---|---|---|---|
| $459,000 | First American Title | ||
| Ondria T Neblett 2024 Trust | -- | None Listed On Document | |
| Mcghee Ondria T | $417,000 | First American Title |
We collect this data history from publicly available records. To have your information removed, we recommend requesting removal directly through your county’s website.
| Date | Status | Borrower | Loan Amount |
|---|---|---|---|
| Open | $459,000 | ||
| Previous Owner | Mcghee Ondria T | $333,600 |
We collect this data history from publicly available records. To have your information removed, we recommend requesting removal directly through your county’s website.
| Date | Event | Price | List to Sale | Price per Sq Ft |
|---|---|---|---|---|
| 07/31/2025 07/31/25 | Sold | $459,000 | +2.2% | $126 / Sq Ft |
| 06/16/2025 06/16/25 | Pending | -- | -- | -- |
| 06/12/2025 06/12/25 | For Sale | $449,000 | -- | $123 / Sq Ft |
We collect this data history from publicly available records. To have your information removed, we recommend requesting removal directly through your county’s website.
| Year | Tax Paid | Tax Assessment Tax Assessment Total Assessment is a certain percentage of the fair market value that is determined by local assessors to be the total taxable value of land and additions on the property. | Land | Improvement |
|---|---|---|---|---|
| 2025 | $14,324 | $34,001 | $5,047 | $28,954 |
| 2024 | $14,324 | $34,001 | $5,047 | $28,954 |
| 2023 | $14,875 | $34,001 | $5,047 | $28,954 |
| 2022 | $14,875 | $28,235 | $4,453 | $23,782 |
| 2021 | $14,763 | $28,234 | $4,452 | $23,782 |
| 2020 | $14,034 | $28,234 | $4,452 | $23,782 |
| 2019 | $13,366 | $26,320 | $4,155 | $22,165 |
| 2018 | $13,052 | $26,320 | $4,155 | $22,165 |
| 2017 | $12,711 | $26,320 | $4,155 | $22,165 |
| 2016 | $14,973 | $30,104 | $3,859 | $26,245 |
| 2015 | $14,451 | $30,104 | $3,859 | $26,245 |
| 2014 | $14,166 | $30,104 | $3,859 | $26,245 |
| 2013 | $15,275 | $34,119 | $3,859 | $30,260 |
Seller's Agent in 2025
Jerome Harper
Keller Williams ONEChicago
(312) 589-0924
57 Total Sales
Buyer's Agent in 2025
Joseph Morris
eXp Realty
(312) 216-2422
140 Total Sales
Source: Midwest Real Estate Data (MRED)
MLS Number: 12375624
APN: 29-15-109-016-0000
Disclaimer: Certain information contained herein is derived from information provided by parties other than Homes.com. All information provided is deemed reliable, but is not guaranteed to be accurate and should be independently verified.
All data is obtained from various sources and may not have been verified by broker or MLS GRID. Supplied Open House Information is subject to change without notice. All information should be independently reviewed and verified for accuracy. Properties may or may not be listed by the office/agent presenting the information. Some IDX listings have been excluded from this website.
Listings courtesy of Midwest Real Estate Data (MRED) as distributed by MLS GRID.
Based on information submitted to the MLS GRID
Ask me questions while you tour the home.