
Naseem Hamide
Works Real Estate
(458) 234-6891
89 Total Sales
1 in Florence
$599,900 Price

Estimated Value: $274,000 - $307,586
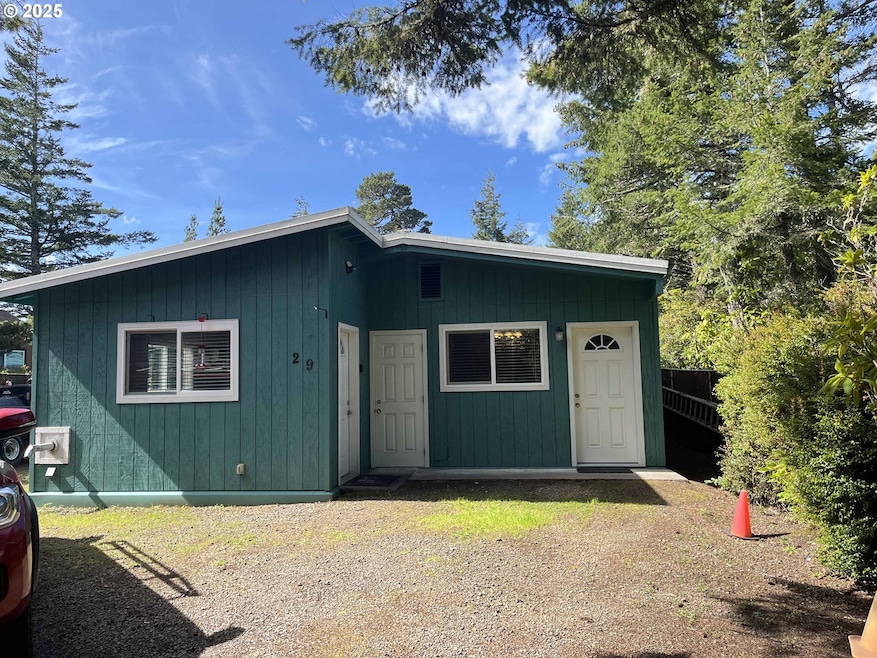
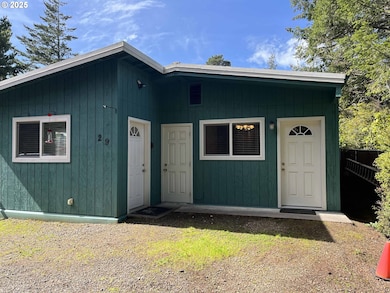
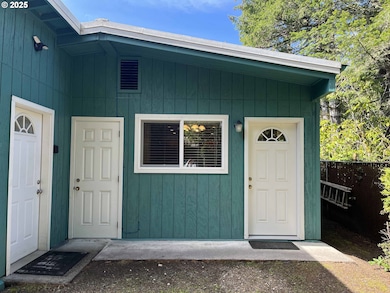
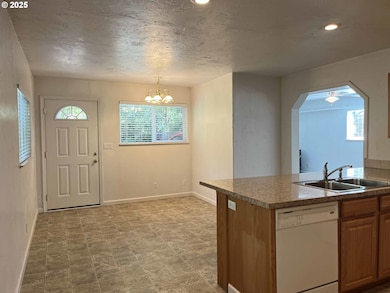
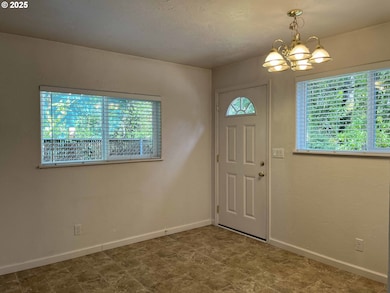
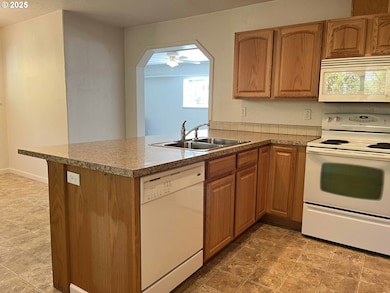
Welcome to this cozy and well-maintained home in the sought-after gated community of Coast Village. This 2-bedroom, 1-bathroom residence offers 1,136 sq ft of comfortable living space, perfect for those looking for a peaceful retreat. The spacious living room features a ceiling fan and a pellet stove, providing a warm and inviting atmosphere. The primary bedroom is a true highlight, offering a ceiling fan, a walk-in closet, and convenient direct access to the bathroom. With ample parking space for cars, along with RV parking complete with hook-ups, this property caters to all your parking needs. Additionally, a 10' x 19.5' storage shed with power and shelving is included, providing extra space for your belongings and projects. Microwave may not be operational and there is some floor damage in the kitchen. Don’t miss the opportunity to make this charming home in Coast Village your own—schedule a tour today!
Last Agent to Sell the Property
West Coast Real Estate Service Brokerage Email: sales@wcresi.com License #880700052 Listed on: 03/24/2025
We collect this data history from publicly available records. To have your information removed, we recommend requesting removal directly through your county’s website.
Naseem Hamide
Works Real Estate
(458) 234-6891
89 Total Sales
1 in Florence
$599,900 Price
Danielle Flescher
Coldwell Banker Coast Real Est
(541) 230-7944
29 Total Sales
21 in Florence
$92K - $545K Price Range
J. Ryan Smith
Stellar Realty Northwest
(541) 537-9145
67 Total Sales
1 in Florence
$135,000 Price
Cheyenne Arbuckle
Pacific Properties
(541) 982-6938
139 Total Sales
2 in Florence
$60K - $439K Price Range
Sally Jo Wickham
United Real Estate Properties
(458) 215-1612
97 Total Sales
9 in Florence
$98K - $600K Price Range
Matthew Rossiter
Willamette Properties Group
(541) 255-1721
113 Total Sales
9 in Florence
$110K - $610K Price Range
We collect this data history from publicly available records. To have your information removed, we recommend requesting removal directly through your county’s website.
| Date | Buyer | Sale Price | Title Company |
|---|---|---|---|
| $285,000 | First American Title | ||
| -- | Accommodation/Courtesy Recordi | ||
| -- | First American Title | ||
| -- | First American Title |
We collect this data history from publicly available records. To have your information removed, we recommend requesting removal directly through your county’s website.
| Date | Status | Borrower | Loan Amount |
|---|---|---|---|
| Open | $25,000 | ||
| Open | $120,000 |
We collect this data history from publicly available records. To have your information removed, we recommend requesting removal directly through your county’s website.
| Date | Event | Price | List to Sale | Price per Sq Ft |
|---|---|---|---|---|
| 02/24/2026 02/24/26 | Sold | $285,000 | -4.7% | $251 / Sq Ft |
| 01/21/2026 01/21/26 | Pending | -- | -- | -- |
| 11/06/2025 11/06/25 | For Sale | $299,000 | 0.0% | $263 / Sq Ft |
| 11/05/2025 11/05/25 | Pending | -- | -- | -- |
| 10/03/2025 10/03/25 | Price Changed | $299,000 | 0.0% | $263 / Sq Ft |
| 10/03/2025 10/03/25 | For Sale | $299,000 | -6.6% | $263 / Sq Ft |
| 07/15/2025 07/15/25 | Off Market | $320,000 | -- | -- |
| 05/30/2025 05/30/25 | Price Changed | $320,000 | -3.0% | $282 / Sq Ft |
| 03/24/2025 03/24/25 | For Sale | $329,900 | -- | $290 / Sq Ft |
We collect this data history from publicly available records. To have your information removed, we recommend requesting removal directly through your county’s website.
| Year | Tax Paid | Tax Assessment Tax Assessment Total Assessment is a certain percentage of the fair market value that is determined by local assessors to be the total taxable value of land and additions on the property. | Land | Improvement |
|---|---|---|---|---|
| 2025 | $1,785 | $130,853 | ||
| 2024 | $1,734 | $127,042 | ||
| 2023 | $1,734 | $123,342 | ||
| 2022 | $1,618 | $119,750 | $0 | $0 |
| 2021 | $1,584 | $116,263 | $0 | $0 |
| 2020 | $1,543 | $112,877 | $0 | $0 |
| 2019 | $1,485 | $109,590 | $0 | $0 |
| 2018 | $1,488 | $103,300 | $0 | $0 |
| 2017 | $1,435 | $103,300 | $0 | $0 |
| 2016 | $1,394 | $100,291 | $0 | $0 |
| 2015 | $1,365 | $97,370 | $0 | $0 |
| 2014 | $1,350 | $94,534 | $0 | $0 |
Seller's Agent in 2026
Jim Hoberg
West Coast Real Estate Service
(541) 997-7653
293 Total Sales
Buyer's Agent in 2026
Julieanne McCoy
Coastal Sotheby's International Realty
(541) 290-7502
74 Total Sales
Source: Regional Multiple Listing Service (RMLS)
MLS Number: 378353760
APN: 1039815
Disclaimer: Certain information contained herein is derived from information provided by parties other than Homes.com. All information provided is deemed reliable, but is not guaranteed to be accurate and should be independently verified.
The content relating to real estate for sale on this web site comes in part from the IDX program of the RMLS™ of Portland, Oregon. Real estate listings held by brokerage firms other than Ten-X are marked with the RMLS™ logo, and detailed information about these properties includes the names of the listing brokers. Listing content is copyright © 2026 RMLS™, Portland, Oregon. Some properties which appear for sale on this web site may subsequently have sold or may no longer be available. All information provided is deemed reliable but is not guaranteed and should be independently verified.
Ask me questions while you tour the home.