L
Seller's Agent in 2013
Lisa Mock
J N Associates Inc
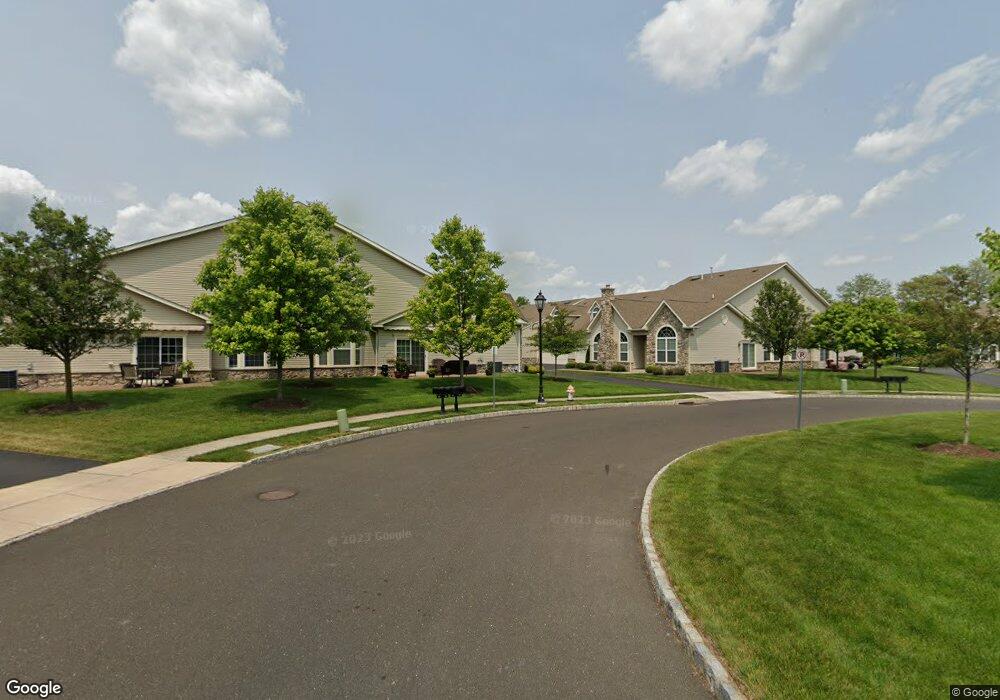

Builder's MODEL HOME available for immediate delivery!!!! And price has been reduced!!! - Hurry in to see!! Popular Thornhill floorplan in the brand new resort community at The Villas at Five Ponds phase II! Many of the exciting features of the home include 3 bedrooms, 3 full baths, 2 car garage with storage, spacious master suite with circle top window, whirlpool tub, state of the art kitchen with 42" cabinets,granite, stainless appliances,sunroom, paver patio! Fabulous clubhouse offers many amenities including formal grand ballroom, heated year round pool, fitness center, tennis/basketball courts, sports lounge and outdoor free form pool!
Last Agent to Sell the Property
Lisa Mock
jnaofpa@aol.com J N Associates Inc Listed on: 02/19/2013
We collect this data history from publicly available records. To have your information removed, we recommend requesting removal directly through your county’s website.
| Date | Event | Price | List to Sale | Price per Sq Ft |
|---|---|---|---|---|
| 06/27/2013 06/27/13 | Sold | $405,000 | -1.0% | $184 / Sq Ft |
| 05/18/2013 05/18/13 | Pending | -- | -- | -- |
| 04/15/2013 04/15/13 | Price Changed | $409,000 | -2.4% | $186 / Sq Ft |
| 02/19/2013 02/19/13 | For Sale | $419,000 | -- | $190 / Sq Ft |
L
Seller's Agent in 2013
Lisa Mock
J N Associates Inc

Buyer's Agent in 2013
Tina House
Coldwell Banker Hearthside
(267) 229-2959
108 Total Sales
Source: Bright MLS
MLS Number: 1003339454
Disclaimer: Certain information contained herein is derived from information provided by parties other than Homes.com. All information provided is deemed reliable, but is not guaranteed to be accurate and should be independently verified.
The data relating to real estate for sale on this website appears in part through the BRIGHT Internet Data Exchange program, a voluntary cooperative exchange of property listing data between licensed real estate brokerage firms, and is provided by BRIGHT through a licensing agreement.
Listing information is from various brokers who participate in the Bright MLS IDX program and not all listings may be visible on the site.
The property information being provided on or through the website is for the personal, non-commercial use of consumers and such information may not be used for any purpose other than to identify prospective properties consumers may be interested in purchasing.
Some properties which appear for sale on the website may no longer be available because they are for instance, under contract, sold or are no longer being offered for sale.
Property information displayed is deemed reliable but is not guaranteed.
Copyright 2026 Bright MLS, Inc.
Ask me questions while you tour the home.