
Luke Cino
Cornerstone Realty Associates
(585) 471-6456
255 Total Sales
3 in Northeast Rochester
$72K - $87K Price Range

Estimated Value: $150,977
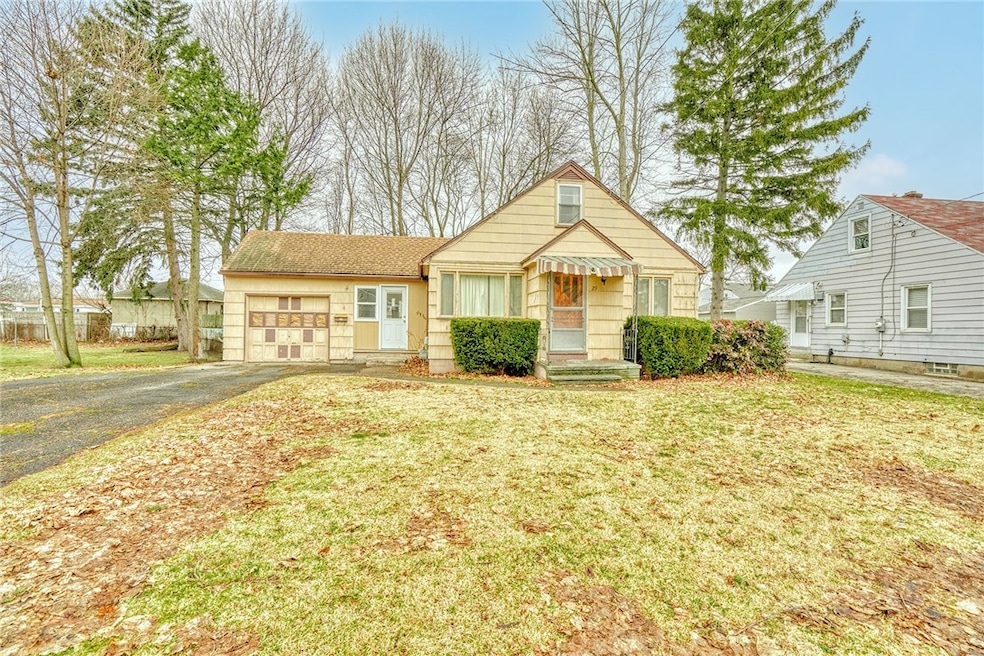
A GREAT VALUE AND INVESTMENT AWAIT YOUR VISIT! CHECK OUT 29 FLORACK STREET LOCATED ON A DEAD-END STREET AND BORDERING IRONDEQUOIT. IT IS ONE BLOCK EAST OF THE CARTER/NORTON INTERSECTION OFF NORTON!! A VERY SHORT WALK TO ROCHESTER GENERAL HOSPITAL AND THE WILSON URGENT CARE COMPLEX. IT IS MINUTES TO THE 590 EXPRESSWAY, SHOPPING, RESTAURANTS AND MORE*RIGHT NOW EVERYTHING IS ONE FLOOR LIVING!! NEEDS UPDATING AND SOME TLC BUT GREAT BONES INCLUDING A NEWER HI-EFFICIENCY FURNACE, NEWER CENTRAL AIR CONDITIONING AND A NEWER HOT WATER HEATER ALL INSTALLED IN 2019**THERE IS A NICE BREEZEWAY/ENCLOSED PORCH WITH ACCESS TO THE REAR YARD AND THE ATTACHED GARAGE*SIDE ENTRY INTO BREEZEWAY HAS A NEW STORM DOOR*THE ROOF WAS A TEAR-OFF AND INSTALLED IN AUGUST OF 2004*THE REFRIGERATOR, ELECTRIC OVEN/RANGE, WASHER AND DRYER DO WORK BUT ARE BEING SOLD "AS-IS". ONE OF THE BEST FEATURES IS THE FULL HEATED WALK-UP ATTIC THAT IS BEGGING TO BE FINISHED OFF INTO 1 OR 2 BEDROOMS OR ANYTHING ELSE YOU CAN ENVISION*PUT IN SOME SWEAT EQUITY AND IT MAKES AN EXCELLENT OWNER OCCUPANT HOME OR FOR THE INVESTOR, A GREAT PROPERTY TO FLIP OR RENT*THE GRASS AREA SOUTH OF THE DRIVEWAY (APPROX. 46'x59') BELONG TO THE PROPERTY*CHECK THE COMPARABLE SALES, THIS ONE IS PRICED VERY AGGRESSIVELY* SHOWINGS BEGIN ON THURSDAY 3/13/25 * DELAYED NEGOTIATIONS BEGIN ON MONDAY MARCH 17TH AT 3:00 PM*
Last Agent to Sell the Property
Keith Hiscock
Listing by RE/MAX Realty Group License #30HI0661986 Listed on: 03/12/2025
We collect this data history from publicly available records. To have your information removed, we recommend requesting removal directly through your county’s website.
Luke Cino
Cornerstone Realty Associates
(585) 471-6456
255 Total Sales
3 in Northeast Rochester
$72K - $87K Price Range
Justin Brosnan
Revolution Real Estate
(585) 481-8302
112 Total Sales
4 in Northeast Rochester
$65K - $204K Price Range
Julie Burley
GEOCA Homes LLC
(315) 791-8808
74 Total Sales
2 in Northeast Rochester
$129,900 Price Range
Anastasia Broikos
RE/MAX Plus
(585) 203-9075
92 Total Sales
6 in Northeast Rochester
$40K - $116K Price Range
Jenna May
Keller Williams Realty Greater Rochester
(315) 333-7093
438 Total Sales
16 in Northeast Rochester
$39K - $210K Price Range
Corey Wild
Keller Williams Realty Greater Rochester
(585) 514-5238
95 Total Sales
6 in Northeast Rochester
$53K - $110K Price Range
We collect this data history from publicly available records. To have your information removed, we recommend requesting removal directly through your county’s website.
| Date | Buyer | Sale Price | Title Company |
|---|---|---|---|
| $135,000 | None Listed On Document |
We collect this data history from publicly available records. To have your information removed, we recommend requesting removal directly through your county’s website.
| Date | Status | Borrower | Loan Amount |
|---|---|---|---|
| Open | $100,000 |
We collect this data history from publicly available records. To have your information removed, we recommend requesting removal directly through your county’s website.
| Date | Event | Price | List to Sale | Price per Sq Ft |
|---|---|---|---|---|
| 04/10/2025 04/10/25 | Sold | $135,000 | +69.0% | $92 / Sq Ft |
| 03/18/2025 03/18/25 | Pending | -- | -- | -- |
| 03/12/2025 03/12/25 | For Sale | $79,900 | -- | $54 / Sq Ft |
We collect this data history from publicly available records. To have your information removed, we recommend requesting removal directly through your county’s website.
| Year | Tax Paid | Tax Assessment Tax Assessment Total Assessment is a certain percentage of the fair market value that is determined by local assessors to be the total taxable value of land and additions on the property. | Land | Improvement |
|---|---|---|---|---|
| 2025 | $1,045 | $119,600 | $15,000 | $104,600 |
| 2024 | $1,045 | $119,600 | $15,000 | $104,600 |
| 2023 | $739 | $64,000 | $7,300 | $56,700 |
| 2022 | $759 | $64,000 | $7,300 | $56,700 |
| 2021 | $767 | $64,000 | $7,300 | $56,700 |
| 2020 | $788 | $64,000 | $7,300 | $56,700 |
| 2019 | $753 | $58,800 | $7,300 | $51,500 |
| 2018 | $1,820 | $58,800 | $7,300 | $51,500 |
| 2017 | $0 | $58,800 | $7,300 | $51,500 |
| 2016 | $753 | $58,800 | $7,300 | $51,500 |
| 2015 | $1,841 | $60,000 | $7,300 | $52,700 |
| 2014 | $1,841 | $60,000 | $7,300 | $52,700 |
K
Seller's Agent in 2025
Keith Hiscock
RE/MAX Realty Group, Ltd.
Buyer's Agent in 2025
Mark Updegraff
Updegraff Group LLC
(585) 314-9790
5 in this area
185 Total Sales
Source: Upstate New York Real Estate Information Services (UNYREIS)
MLS Number: R1591016
APN: 261400-091-580-0002-050-000-0000
Disclaimer: Certain information contained herein is derived from information provided by parties other than Homes.com. All information provided is deemed reliable, but is not guaranteed to be accurate and should be independently verified.
The data relating to real estate on this web site comes in part from the Internet Data Exchange (IDX) Program of the CNYIS, UNYREIS and WNYREIS. Real estate listings held by firms other than Homes.com, LLC are marked with the IDX logo and include the Listing Broker’s Firm Name.
Disclaimer: All information deemed reliable but not guaranteed and should be independently verified. All properties
are subject to prior sale, change or withdrawal. Neither the listing broker(s) nor Homes.com, LLC shall be responsible for any typographical errors, misinformation, misprints, and shall be held totally harmless.
© 2026 CNYIS, UNYREIS, WNYREIS. All rights reserved.
Ask me questions while you tour the home.