
S & O Rhode Island Group
Smith and Oak Real Estate Co.
(401) 592-5919
73 Total Sales
2 in Hartford
$550,000 Price Range
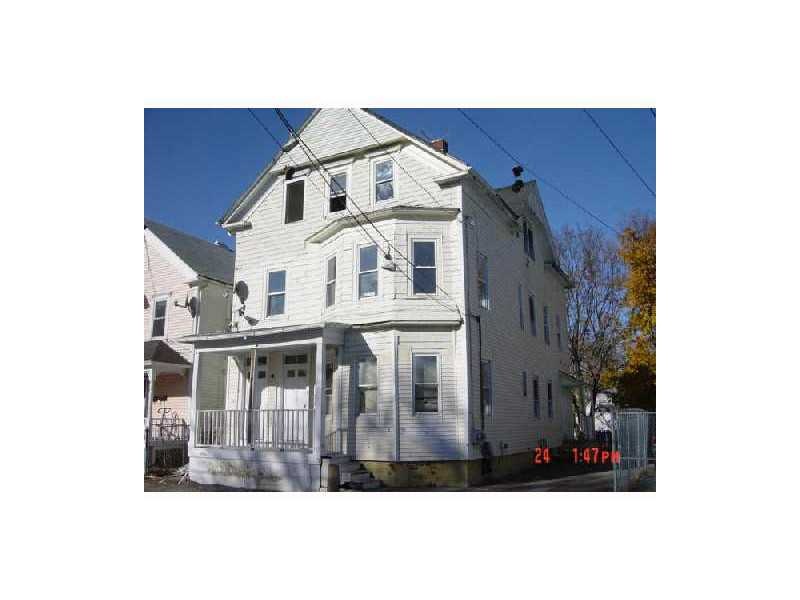

3 FAMILY 3 BEDROOM EACH FLOOR, RENOVATED A FEW YRS AGO, GREAT FOR OWNER OCCUPY OR INVESTMENT, NEW BATHROOM,WINDOWS,HEATING SYSTEMS, AND MORE .WILL PASS FHA LOAN.
Last Agent to Sell the Property
The Sussy Deleon Team
RE/MAX New Horizons Listed on: 07/09/2015
Last Buyer's Agent
Eduardo Marines
S & O Rhode Island Group
Smith and Oak Real Estate Co.
(401) 592-5919
73 Total Sales
2 in Hartford
$550,000 Price Range
Debi Tofani
BHHS Pinnacle Realty
(401) 372-8236
32 Total Sales
1 in Hartford
$300,000 Price
Jeffrey Infante
Real Broker, LLC
(401) 992-5012
97 Total Sales
1 in Hartford
$415,000 Price
The Realpro Group
REALPRO by The Water
(401) 240-4724
339 Total Sales
6 in Hartford
$252K - $435K Price Range
Dona Vellucci
REMAX Revolution
(401) 340-2483
37 Total Sales
1 in Hartford
$530,000 Price
Heber Anibal Recinos
Hemekedeal Realty, LLC
(401) 593-6248
37 Total Sales
2 in Hartford
$250K - $415K Price Range
We collect this data history from publicly available records. To have your information removed, we recommend requesting removal directly through your county’s website.
| Date | Event | Price | List to Sale | Price per Sq Ft |
|---|---|---|---|---|
| 11/30/2015 11/30/15 | Sold | $195,000 | +0.1% | $70 / Sq Ft |
| 10/31/2015 10/31/15 | Pending | -- | -- | -- |
| 07/09/2015 07/09/15 | For Sale | $194,900 | -- | $70 / Sq Ft |
T
Seller's Agent in 2015
The Sussy Deleon Team
RE/MAX New Horizons
E
Buyer's Agent in 2015
Eduardo Marines
Source: State-Wide MLS
MLS Number: 1101891
Disclaimer: Certain information contained herein is derived from information provided by parties other than Homes.com. All information provided is deemed reliable, but is not guaranteed to be accurate and should be independently verified.
IDX information is provided exclusively for personal, non-commercial use, and may not be used for any purpose other than to identify prospective properties consumers may be interested in purchasing. Information is deemed reliable but not guaranteed.
Copyright © 2026 State-Wide MLS, Inc. All rights reserved.
Ask me questions while you tour the home.