
Philip Bisesto
HomeSmart Homes & Estates
(914) 627-4069
52 Total Sales
1 in Philipstown
$385,000 Price
Estimated Value: $2,711,718
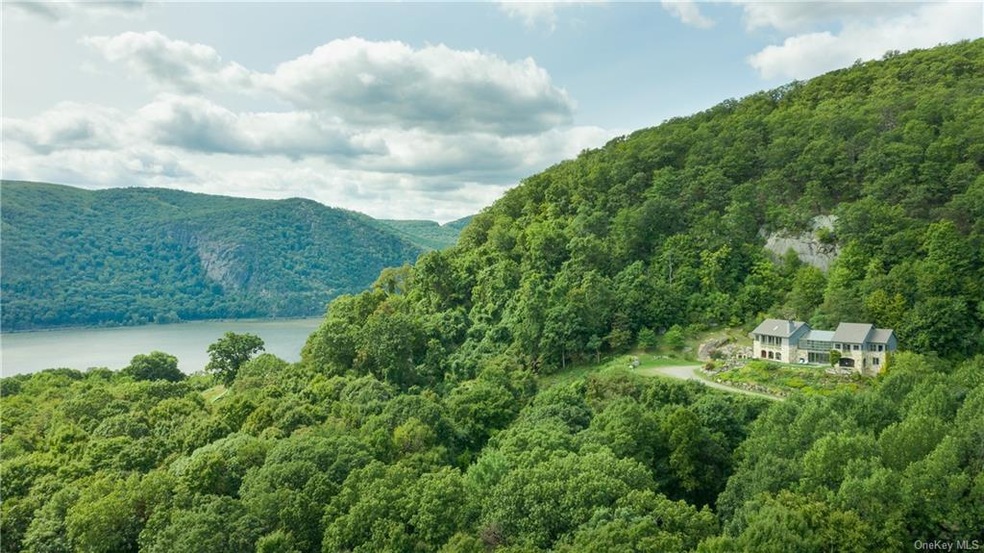
Set on the top of a hillside with dramatic far-reaching views of the Hudson River & the mountains beyond & a convenient easy walk to the delightful village of Cold Spring & train station, this private retreat getaway takes you away from it all. Centered by a beautifully-planted 2-story greenhouse & reminiscent of a sophisticated Provencal farmhouse, it's ready for today's new style of at-home living. With private space for everyone, the 1st level has 2 spacious suites, 1 with fireplace & both with European style spa baths & private loggias. Upstairs living room with beam ceiling & fireplace has a wall of retractable glass & top-of-the-line kitchen w center island, pantry & half bath. Beautifully carved antique doors invite you in to the master suite. A behind the house footbridge walks you over to a shaded rock terrace & makes you feel like you're miles away from it all. Elevator to every level and turnkey to every detail.
Last Agent to Sell the Property
Houlihan Lawrence Inc. License #10401324658 Listed on: 09/18/2020
We collect this data history from publicly available records. To have your information removed, we recommend requesting removal directly through your county’s website.
Philip Bisesto
HomeSmart Homes & Estates
(914) 627-4069
52 Total Sales
1 in Philipstown
$385,000 Price
Jackie Calhoun
Coldwell Banker Realty
(845) 613-4943
185 Total Sales
2 in Philipstown
$530,000 Price Range
Deborah Glatz
Coldwell Banker Realty
(845) 475-0552
73 Total Sales
3 in Philipstown
$24K - $725K Price Range
Amber Thomas
Compass Greater NY, LLC
(845) 402-2816
86 Total Sales
3 in Philipstown
$305K - $725K Price Range
Samantha Vecchiolla
Compass Greater NY, LLC
(914) 386-2061
61 Total Sales
1 in Philipstown
$510,000 Price
Delroy Smith
List 4 Less Realty
(914) 600-3486
20 Total Sales
1 in Philipstown
$647,400 Price
We collect this data history from publicly available records. To have your information removed, we recommend requesting removal directly through your county’s website.
| Date | Buyer | Sale Price | Title Company |
|---|---|---|---|
| $3,215,049 | Stewart Title Insurance Co | ||
| -- | None Available | ||
| -- | None Available |
We collect this data history from publicly available records. To have your information removed, we recommend requesting removal directly through your county’s website.
| Date | Status | Borrower | Loan Amount |
|---|---|---|---|
| Open | $2,089,782 | ||
| Closed | $2,089,782 | ||
| Closed | $2,089,782 | ||
| Previous Owner | $132,967 | ||
| Previous Owner | $101,000 | ||
| Previous Owner | $625,000 | ||
| Previous Owner | $625,500 | ||
| Previous Owner | $1,200,000 |
We collect this data history from publicly available records. To have your information removed, we recommend requesting removal directly through your county’s website.
| Date | Event | Price | List to Sale | Price per Sq Ft |
|---|---|---|---|---|
| 12/11/2020 12/11/20 | Sold | $3,215,049 | +8.6% | $1,030 / Sq Ft |
| 10/28/2020 10/28/20 | Pending | -- | -- | -- |
| 09/18/2020 09/18/20 | For Sale | $2,960,000 | -- | $949 / Sq Ft |
We collect this data history from publicly available records. To have your information removed, we recommend requesting removal directly through your county’s website.
| Year | Tax Paid | Tax Assessment Tax Assessment Total Assessment is a certain percentage of the fair market value that is determined by local assessors to be the total taxable value of land and additions on the property. | Land | Improvement |
|---|---|---|---|---|
| 2025 | $27,657 | $480,100 | $144,800 | $335,300 |
| 2024 | $27,416 | $480,100 | $144,800 | $335,300 |
| 2023 | $27,416 | $480,100 | $144,800 | $335,300 |
| 2022 | $26,744 | $480,100 | $144,800 | $335,300 |
| 2021 | $23,043 | $480,100 | $144,800 | $335,300 |
| 2020 | $25,784 | $480,100 | $144,800 | $335,300 |
| 2019 | $2,934 | $480,100 | $144,800 | $335,300 |
| 2018 | $25,006 | $480,100 | $144,800 | $335,300 |
| 2017 | $24,517 | $480,100 | $144,800 | $335,300 |
| 2016 | $24,207 | $480,100 | $144,800 | $335,300 |
| 2015 | -- | $480,100 | $144,800 | $335,300 |
| 2014 | -- | $480,100 | $144,800 | $335,300 |
R
Seller's Agent in 2020
Rudolf Vandommele
Houlihan Lawrence Inc.
(845) 265-5500
3 Total Sales
Source: OneKey® MLS
MLS Number: KEY6070280
APN: 372603-037-000-0001-001-002-0000
Disclaimer: Certain information contained herein is derived from information provided by parties other than Homes.com. All information provided is deemed reliable, but is not guaranteed to be accurate and should be independently verified.
The data relating to real estate for sale or lease on this web site comes in part from OneKey® MLS. Real estate listings held by brokerage firms other than Ten-X are marked with the OneKey® MLS logo or an abbreviated logo and detailed information about them includes the name of the listing broker.
Based on information submitted to the MLS GRID. All data is obtained from various sources and may not have been verified by broker or MLS GRID. Supplied Open House Information is subject to change without notice. All information should be independently reviewed and verified for accuracy. Properties may or may not be listed by the office/agent presenting the information. Some IDX listings have been excluded from this website. IDX information is provided exclusively for personal, non-commercial use, and may not be used for any purpose other than to identify prospective properties consumers may be interested in purchasing.
Information is deemed reliable but not guaranteed.
Copyright 2026 OneKey® MLS. All rights reserved.
Based on information submitted to the MLS GRID
Listings courtesy of OneKey® MLS as distributed by MLS GRID
Ask me questions while you tour the home.