
Dawn Tramontano
Serhant
(401) 593-5673
65 Total Sales
1 in Natick
$455,000 Price
Estimated Value: $416,000 - $443,016
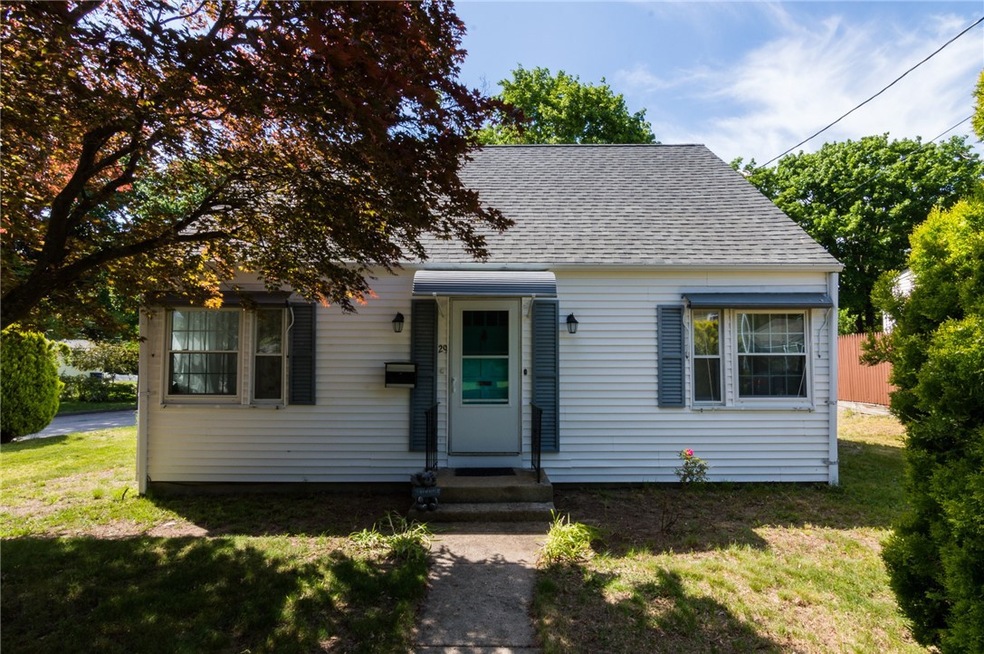
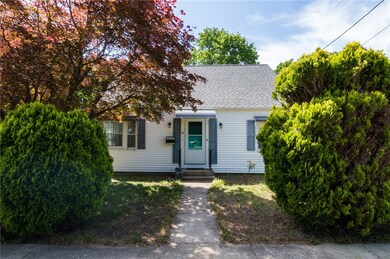
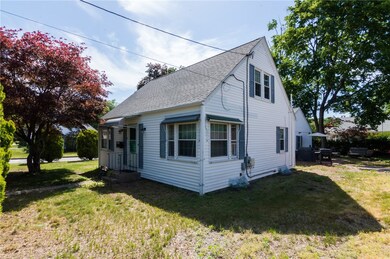
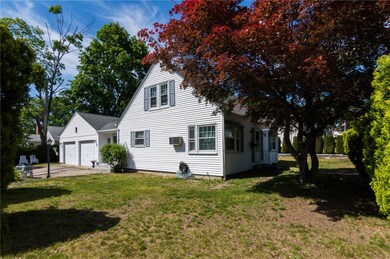
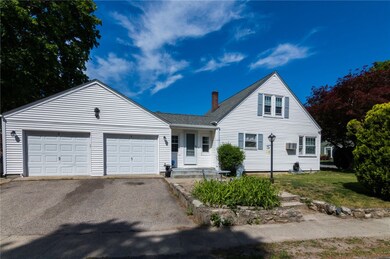
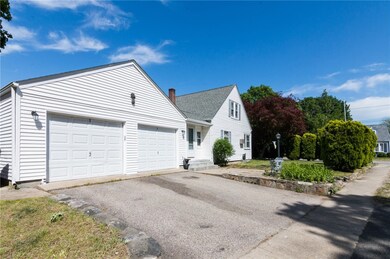
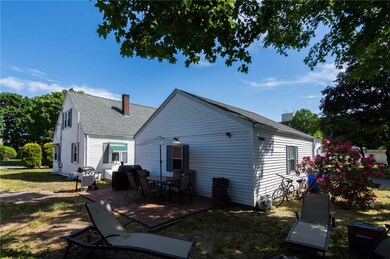
Spacious Cape offering 3 beds, 2 full baths, pride of ownership. Updated kitchen and dining area. Large master bed on 1st floor, 2 beds up. Family room and full bath in lower level. Plenty of storage space, young roof, young boiler, 200 amp electric, new patio, private yard! A real gem close to Rt. 95, Rt. 295 and shopping areas!
Last Agent to Sell the Property
RE/MAX ADVANTAGE GROUP License #REB.0013450 Listed on: 05/27/2021
We collect this data history from publicly available records. To have your information removed, we recommend requesting removal directly through your county’s website.
Dawn Tramontano
Serhant
(401) 593-5673
65 Total Sales
1 in Natick
$455,000 Price
Charles Marine
Heavens Realty
(401) 425-6626
39 Total Sales
1 in Natick
$349,650 Price
Michael Murphy
RISE REC
(401) 414-4687
58 Total Sales
1 in Natick
$290,000 Price
S & O Rhode Island Group
Smith and Oak Real Estate Co.
(401) 592-5919
73 Total Sales
1 in Natick
$367,400 Price
Debi Tofani
BHHS Pinnacle Realty
(401) 372-8236
32 Total Sales
1 in Natick
$440,000 Price
Jaclyn Arruda
JPAR Prime Real Estate
(401) 234-8052
54 Total Sales
1 in Natick
$380,000 Price
We collect this data history from publicly available records. To have your information removed, we recommend requesting removal directly through your county’s website.
| Date | Buyer | Sale Price | Title Company |
|---|---|---|---|
| $317,000 | None Available | ||
| $245,000 | -- | ||
| $235,000 | -- |
We collect this data history from publicly available records. To have your information removed, we recommend requesting removal directly through your county’s website.
| Date | Status | Borrower | Loan Amount |
|---|---|---|---|
| Open | $6,892 | ||
| Open | $311,258 | ||
| Closed | $120,000 |
We collect this data history from publicly available records. To have your information removed, we recommend requesting removal directly through your county’s website.
| Date | Event | Price | List to Sale | Price per Sq Ft | Prior Sale |
|---|---|---|---|---|---|
| 07/26/2021 07/26/21 | Sold | $317,000 | +6.1% | $201 / Sq Ft | |
| 06/26/2021 06/26/21 | Pending | -- | -- | -- | |
| 05/27/2021 05/27/21 | For Sale | $298,900 | +22.0% | $189 / Sq Ft | |
| 07/09/2018 07/09/18 | Sold | $245,000 | 0.0% | $155 / Sq Ft | View Prior Sale |
| 06/09/2018 06/09/18 | Pending | -- | -- | -- | |
| 04/20/2018 04/20/18 | For Sale | $245,000 | -- | $155 / Sq Ft |
We collect this data history from publicly available records. To have your information removed, we recommend requesting removal directly through your county’s website.
| Year | Tax Paid | Tax Assessment Tax Assessment Total Assessment is a certain percentage of the fair market value that is determined by local assessors to be the total taxable value of land and additions on the property. | Land | Improvement |
|---|---|---|---|---|
| 2025 | $5,252 | $367,500 | $108,000 | $259,500 |
| 2024 | $5,366 | $287,100 | $80,500 | $206,600 |
| 2023 | $5,260 | $287,100 | $80,500 | $206,600 |
| 2022 | $5,179 | $287,100 | $80,500 | $206,600 |
| 2021 | $4,768 | $207,300 | $60,400 | $146,900 |
| 2020 | $4,768 | $207,300 | $60,400 | $146,900 |
| 2019 | $6,078 | $207,300 | $60,400 | $146,900 |
| 2018 | $3,866 | $146,400 | $63,800 | $82,600 |
| 2017 | $3,852 | $146,400 | $63,800 | $82,600 |
| 2016 | $3,783 | $146,400 | $63,800 | $82,600 |
| 2015 | $3,689 | $142,100 | $63,800 | $78,300 |
| 2014 | $3,608 | $142,100 | $63,800 | $78,300 |
Seller's Agent in 2021
Carolyn Petreccia
RE/MAX ADVANTAGE GROUP
(401) 741-5552
1 in this area
55 Total Sales
T
Buyer's Agent in 2021
Tunde Oduyingbo
REMAX Revolution
(401) 241-6524
2 in this area
75 Total Sales
Seller's Agent in 2018
Georgi Morin
S.C.E. Real Estate
(774) 306-6002
89 Total Sales
Source: State-Wide MLS
MLS Number: 1283902
APN: WWAR-000042-000020-000000
Disclaimer: Certain information contained herein is derived from information provided by parties other than Homes.com. All information provided is deemed reliable, but is not guaranteed to be accurate and should be independently verified.
IDX information is provided exclusively for personal, non-commercial use, and may not be used for any purpose other than to identify prospective properties consumers may be interested in purchasing. Information is deemed reliable but not guaranteed.
Copyright © 2026 State-Wide MLS, Inc. All rights reserved.
Ask me questions while you tour the home.