NOT LISTED FOR SALE

29 Leon Way Rancho Mirage, CA 92270

Estimated Value: $554,000 - $628,000

2 Beds
2 Baths
1,501 Sq Ft
2,614 Sq Ft Lot

Sale Details

Date Sold: July 27, 2021

Last sale price $487,500 $325 Per Sq Ft

Est. 17% increase in value since last sale

Current estimated payment $4,155 / mo

56 Days on Market

Highlights

  • Golf Course Community
  • Fitness Center
  • Primary Bedroom Suite
  • James Earl Carter Elementary School Rated A-
  • RV Parking in Community
  • All Bedrooms Downstairs

About This Home

As of July 2021

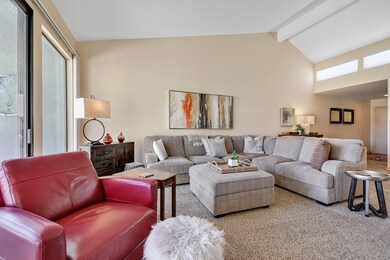
This one won't last! Nicely remodeled 200 plan with the atrium converted to a den/sleeping area giving you additional room for friends and family. The kitchen has granite counters with stainless steel appliances. Both bathrooms have been remodeled with tile showers, new counters and sinks. The open living room provides a wonderful view of the 5th hole of the North golf course and the beautiful patio. You will appreciate the many amenities of the Rancho Las Palmas Country Club including the 27 hole Ted Robinson designed golf course as well as the tennis and pickleball courts. Agents, please submit PEAD to listing agent and follow all COVID-19 guidelines.

Last Agent to Sell the Property

William Tuck

HK Lane Real Estate License #01961111 Listed on: 05/27/2021
Co-Listed By

Jim Papst

HK Lane Real Estate License #01216501

Property Details

Home Type

  • Condominium

Year Built

  • Built in 1978

Lot Details

  • 2,614

HOA Fees

  • $516 Monthly HOA Fees

Home Design

  • Spanish Architecture
  • Entry on the 1st floor
  • Slab Foundation
  • "S" Clay Tile Roof
  • Foam Roof
  • Stucco Exterior

Interior Spaces

  • 1,501 Sq Ft Home
  • Furnished
  • Cathedral Ceiling
  • Skylights
  • 1 Fireplace
  • Double Door Entry
  • Combination Dining and Living Room
  • Den
  • Golf Course Views

Kitchen

  • Electric Range
  • Microwave
  • Dishwasher
  • Granite Countertops
  • Disposal

Flooring

  • Carpet
  • Tile

Bedrooms and Bathrooms

  • 2 Bedrooms
  • All Bedrooms Down
  • Primary Bedroom Suite
  • Remodeled Bathroom
  • 2 Full Bathrooms
  • Secondary bathroom tub or shower combo
  • Shower

Laundry

  • Laundry Room
  • Dryer
  • Washer

Parking

  • 2 Car Attached Garage
  • Garage Door Opener
  • Driveway

Utilities

  • Forced Air Heating and Cooling System
  • Heating System Uses Natural Gas
  • 220 Volts in Kitchen
  • Property is located within a water district
  • Gas Water Heater
  • Cable TV Available

Additional Features

  • Brick Porch or Patio
  • East Facing Home
  • Ground Level

Listing and Financial Details

  • Assessor Parcel Number 682272014

Community Details

Overview

  • Association fees include building & grounds, trash, sewer, cable TV
  • 849 Units
  • Rancho Las Palmas Country Club Subdivision
  • RV Parking in Community
  • Planned Unit Development

Amenities

  • Clubhouse

Recreation

  • Golf Course Community
  • Tennis Courts
  • Pickleball Courts
  • Fitness Center

Pet Policy

  • Pets Allowed with Restrictions

Security

  • Resident Manager or Management On Site
  • 24 Hour Access
  • Gated Community

Property Details

Home Type

Condominium

Year Built

Built in 1978

Lot Details

2,614 Sq Ft Lot

HOA Fees

$516 per month

Listing Details

  • Property Type: Residential
  • Property Sub Type: Condominium
  • Property Attached/Detached: Yes
  • Property Orientation Faces: Leisure Faces East
  • Levels: Ground
  • Building Style: Spanish
  • Entry Floor: 1
  • Entry Location: Foyer
  • Included In Sale: All Furnishings
  • List Price per Sq Ft: 332.45
  • Lp Sp Ratio: 0.9800
  • Unit Total In Complex: 849
  • View Type: Golf Course
  • Water District Name: CVWD
  • Year Built: 1978
  • Co Listing Office Address: 677 Arrowhead Drive, Palm Desert, CA 92211
  • Co Listing Office Fax: (760) 834-7575
  • Listing I D: 219062738
  • Listing Office Address: 677 Arrowhead Drive, Palm Desert, CA 92211
  • Listing Office Fax: (760) 834-7575
  • Selling Office Address: 28001 Smyth Drive, Suite 107, Valencia, CA 91354
  • Land Type: Fee
  • New Construction: No
  • Subdivision: Rancho Las Palmas Country Club
  • Special Features: None

Interior Features

  • Appliances: Dryer, Electric Range, Microwave Oven, Washer, Refrigerator, Disposal, Dishwasher
  • Interior Amenities: Cathedral Ceiling(s)
  • Flooring: Carpet, Tile
  • Bedroom Features: All Bedrooms Down, Master Suite
  • Total Bedrooms: 2
  • Bathroom Features: Remodeled, Tile Shower, Shower & Tub
  • Total Bathrooms: 2.00
  • Full Bathrooms: 2
  • Eating Areas: Living/Dining Combo
  • Kitchen Features: Granite Counters
  • Laundry: Laundry Area
  • Estimated Sq Ft: 1501.00
  • Windows Treatments: Skylight(s)

Exterior Features

  • Construction: Stucco
  • Roofing: Clay Tile, Foam
  • Foundation: Slab
  • Patio: Brick - Tile
  • Planned Unit Development: Yes
  • View: Yes

Garage/Parking

  • Garage: Yes
  • Garage Description: Attached
  • Parking: Garage Door Opener, Driveway
  • Total Covered Spaces: 2.00
  • Total Garage Spaces: 2.00
  • Total Parking Spaces: 4.00

Utilities

  • TV Svcs: Cable TV
  • Volt 220: In Kitchen
  • Cooling Type: Air Conditioning
  • Heating: Forced Air
  • Heating Fuel: Natural Gas
  • Security: 24 Hour Security, Resident Manager, Gated Community
  • Sewer: In, Connected and Paid
  • Water: Water District
  • Water Heater Feature: Gas

Association/Amenities

  • Community Features: Golf Course Within Development, Pickle Ball Courts, RV Access/Parking
  • Association #1 Frequency: Monthly
  • Pet Rules: Assoc Pet Rules
  • Gated Community: Yes
  • Golf Course Within Development: Yes

Condo/Co-op/Association

  • Association Fees Include: Building & Grounds, Trash, Sewer, Cable TV
  • Association Amenities: Clubhouse, Tennis Courts, Pet Rules, Golf Course, Fitness Center
  • HOA Information: Yes
  • HOA Fee 1: 516.00
  • Total Monthly Association Fees: 516.00
  • Unit Location: Inside Unit

Lot Info

  • Assessor Parcel Number: 682272014
  • Lot Size: 2614.00

Rental Info

  • Furnished: Furnished
  • Land Lease Type: Fee Simple
  • Rental Restrictions: Yes
  • Short Term Rentals: Yes

Tax Info

  • Mello Roos: Unknown

Multi Family

  • Total Fireplaces: 1

Ownership History

We collect this data history from publicly available records. To have your information removed, we recommend requesting removal directly through your county’s website.

Date Name Owned For Owner Type

Purchase Details

Listed on
May 27, 2021
Closed on
Aug 5, 2021
Sold by
Bought by
Seller's Agent
William Tuck
HK Lane Real Estate
List Price
$499,000
Sold Price
$487,500
Premium/Discount to List
-$11,500
-2.3%
Current Estimated Value
$569,787

Home Financials for this Owner

Home Financials are based on the most recent Mortgage that was taken out on this home.
Estimated Appreciation
$82,287
Avg. Annual Appreciation
3.71%
Original Mortgage
$390,000
Interest Rate
0.0296%
Mortgage Type
New Conventional

Purchase Details

Listed on
May 27, 2021
Closed on
Jun 30, 2021
Sold by
Bought by
Seller's Agent
William Tuck
HK Lane Real Estate
List Price
$499,000
Sold Price
$487,500
Premium/Discount to List
-$11,500
-2.3%

Home Financials for this Owner

Home Financials are based on the most recent Mortgage that was taken out on this home.
Original Mortgage
$390,000
Interest Rate
0.0296%
Mortgage Type
New Conventional

Purchase Details

Listed on
Nov 9, 2018
Closed on
Jan 7, 2019
Sold by
Bought by
Seller's Agent
John Jay
Bennion Deville Homes
Buyer's Agent
William Tuck
Desert Sands Realty
List Price
$349,000
Sold Price
$345,000
Premium/Discount to List
-$4,000
-1.15%

Home Financials for this Owner

Home Financials are based on the most recent Mortgage that was taken out on this home.
Avg. Annual Appreciation
14.52%
Original Mortgage
$245,000
Interest Rate
0.043%
Mortgage Type
Adjustable Rate Mortgage/ARM

Purchase Details

Closed on
Apr 13, 2015
Sold by
Bought by

Purchase Details

Listed on
Mar 29, 2013
Closed on
Jan 29, 2014
Sold by
Bought by
Seller's Agent
JoAnne M Gilliam
Buyer's Agent
Unknown Member
List Price
$359,000
Sold Price
$335,000
Premium/Discount to List
-$24,000
-6.69%

Home Financials for this Owner

Home Financials are based on the most recent Mortgage that was taken out on this home.
Avg. Annual Appreciation
4.59%

Purchase Details

Listed on
Mar 29, 2013
Closed on
Jan 27, 2014
Sold by
Bought by
Seller's Agent
JoAnne M Gilliam
Buyer's Agent
Unknown Member
List Price
$359,000
Sold Price
$335,000
Premium/Discount to List
-$24,000
-6.69%

Purchase Details

Closed on
Aug 18, 2011
Sold by
Bought by

Purchase Details

Closed on
Jul 20, 2011
Sold by
Bought by

Purchase Details

Closed on
Mar 28, 2005
Sold by
Bought by

Home Financials for this Owner

Home Financials are based on the most recent Mortgage that was taken out on this home.
Original Mortgage
$214,000
Interest Rate
0.056%
Mortgage Type
New Conventional

Purchase Details

Closed on
Sep 17, 2003
Sold by
Bought by
Source: Public Records

Range of Values:

--
Value Increase
--
Percent Increase
--
Adjusted for Inflation
Collateral Analytics

Collateral Analytics Collateral Analytics AVMs (Automated Valuation Model) employ a number of statistical approaches combined with neighborhood-specific comparable selection guarantees the most up-to-date and precise valuations.

Not Available

Collateral Analytics does not have data for the current month. Please view the chart for historical values.

ICE

ICE Mortgage Technology ICE Mortgage Technology’s AVM (Automated Valuation Model) is a state-of-the-art online residential property valuation tool that provides a quick and accurate estimate of the value of almost any home in the U.S.

Not Available

ICE Mortgage Technology does not have data for the current month. Please view the chart for historical values.

First American

First American First American Data & Analytics’ next-generation AVM combines unrivaled data assets with a blended ensemble of valuation models to produce highly accurate, reliable valuations you can trust.

Not Available

First American does not have data for the current month. Please view the chart for historical values.

Quantarium

Quantarium Quantarium’s valuation service, repeatedly proven the industry’s most accurate and comprehensive, is supercharged with a self-learning and auto-tuning AI engine that continually becomes smarter and more accurate as it processes daily inputs from the industry’s leading RE data lake.

Not Available

Quantarium does not have data for the current month. Please view the chart for historical values.

Average Value
Not Available
List Price
Sold Price
Create a Home Valuation Report for This Property
The Home Valuation Report is an in-depth analysis detailing your home's value as well as a comparison with similar homes in the area

Home Values in the Area

Source: Public Records

Average Home Value in this Area


Source: Public Records

Purchase History

We collect this data history from publicly available records. To have your information removed, we recommend requesting removal directly through your county’s website.

Date Buyer Sale Price Title Company
-- None Available
$487,500 Fidelity National Ttl Co Ie
$345,000 Fidelity National Title Ie
-- None Available
-- Fidelity National Title
$335,000 Fidelity National Title
$262,000 Equity Title
-- None Available
-- Lawyers Title
-- Lawyers Title
$220,000 North American Title Co
Source: Public Records

Mortgage History

We collect this data history from publicly available records. To have your information removed, we recommend requesting removal directly through your county’s website.

Date Status Borrower Loan Amount
Closed $390,000
Closed $245,000
Closed $214,000
Source: Public Records

Property History

We collect this data history from publicly available records. To have your information removed, we recommend requesting removal directly through your county’s website.

Date Event Price List to Sale Price per Sq Ft Prior Sale
07/27/2021 07/27/21 Sold $487,500 -2.3% $325 / Sq Ft
07/22/2021 07/22/21 Pending -- -- --
05/27/2021 05/27/21 For Sale $499,000 +44.6% $332 / Sq Ft
01/10/2019 01/10/19 Sold $345,000 -1.1% $230 / Sq Ft View Prior Sale
11/28/2018 11/28/18 Pending -- -- --
11/26/2018 11/26/18 For Sale $349,000 0.0% $233 / Sq Ft
11/15/2018 11/15/18 Pending -- -- --
11/09/2018 11/09/18 For Sale $349,000 +4.2% $233 / Sq Ft
02/27/2014 02/27/14 Sold $335,000 -6.7% $223 / Sq Ft View Prior Sale
02/15/2014 02/15/14 Pending -- -- --
03/29/2013 03/29/13 For Sale $359,000 -- $239 / Sq Ft
Source: California Desert Association of REALTORS®

Tax History

We collect this data history from publicly available records. To have your information removed, we recommend requesting removal directly through your county’s website.

Year Tax Paid Tax Assessment Tax Assessment Total Assessment is a certain percentage of the fair market value that is determined by local assessors to be the total taxable value of land and additions on the property. Land Improvement
2025 $6,739 $517,337 $77,998 $439,339
2023 $6,739 $497,250 $74,970 $422,280
2022 $6,437 $487,500 $73,500 $414,000
2021 $4,797 $355,545 $153,039 $202,506
2020 $4,712 $351,900 $151,470 $200,430
2019 $4,909 $368,130 $128,843 $239,287
2018 $4,822 $360,913 $126,318 $234,595
2017 $4,731 $353,838 $123,842 $229,996
2016 $4,623 $346,901 $121,414 $225,487
2015 $4,640 $341,692 $119,592 $222,100
2014 $3,747 $268,451 $93,957 $174,494
Source: Public Records

Agents Affiliated with this Home

  • Section Image
See All Agents

Map

Source: California Desert Association of REALTORS®

MLS Number: 219062738

California Desert Association of REALTORS®

APN: 682-272-014

Your Personal Tour Guide

Ask me questions while you tour the home.