NOT LISTED FOR SALE

Estimated Value: $480,000 - $714,380

4 Beds
2.5 Baths
1,800 Sq Ft
$331/Sq Ft Est. Value

Sale Details

Date Sold: January 19, 2018

Last sale price $360,000 $200 Per Sq Ft

Est. 66% increase in value since last sale

Current estimated payment $3,871 / mo

29 Days on Market

Highlights

  • Medical Services
  • Colonial Architecture
  • Attic
  • Open Floorplan
  • Property is near public transit and shops
  • 1 Fireplace

About This Home

As of January 2018

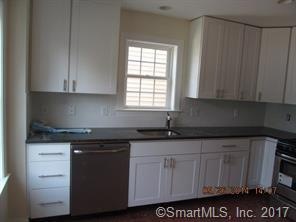
Almost new 4 years old, tenant has moved out and Landlord has painted and cleaned restored to new condition, This beautiful townhouse has 4 bedrooms with an ideal possible in law on first floor. On the first floor level we have a large ea tin kitchen with all stainless steel appliances a laundry room with washer and dryer. large dining area, living room with slider to deck, Master suite has walking closet and its own private bath, the are 2 further bedrooms at this level,
All this and a 2 car garage and a private patio and rear yard
Please call us with questions regarding finance

Last Agent to Sell the Property

Robert McCarthy

Robert McCarthy, Broker License #REB.0750142 Listed on: 11/02/2017

Last Buyer's Agent

Patti Krupnik

Coldwell Banker Realty License #RES.0775900

Coldwell Banker Realty

Range of Values:

--
Value Increase
--
Percent Increase
--
Adjusted for Inflation
Collateral Analytics

Collateral Analytics Collateral Analytics AVMs (Automated Valuation Model) employ a number of statistical approaches combined with neighborhood-specific comparable selection guarantees the most up-to-date and precise valuations.

Not Available

Collateral Analytics does not have data for the current month. Please view the chart for historical values.

ICE

ICE Mortgage Technology ICE Mortgage Technology’s AVM (Automated Valuation Model) is a state-of-the-art online residential property valuation tool that provides a quick and accurate estimate of the value of almost any home in the U.S.

Not Available

ICE Mortgage Technology does not have data for the current month. Please view the chart for historical values.

First American

First American First American Data & Analytics’ next-generation AVM combines unrivaled data assets with a blended ensemble of valuation models to produce highly accurate, reliable valuations you can trust.

Not Available

First American does not have data for the current month. Please view the chart for historical values.

Quantarium

Quantarium Quantarium’s valuation service, repeatedly proven the industry’s most accurate and comprehensive, is supercharged with a self-learning and auto-tuning AI engine that continually becomes smarter and more accurate as it processes daily inputs from the industry’s leading RE data lake.

Not Available

Quantarium does not have data for the current month. Please view the chart for historical values.

Average Value
Not Available
List Price
Sold Price
Create a Home Valuation Report for This Property
The Home Valuation Report is an in-depth analysis detailing your home's value as well as a comparison with similar homes in the area

Home Details

Home Type

  • Single Family

Est. Annual Taxes

  • $6,391

Year Built

  • Built in 2013

Lot Details

  • 4,356 Sq Ft Lot
  • Zero Lot Line
  • Property is zoned R5

Home Design

  • Colonial Architecture
  • Concrete Foundation
  • Frame Construction
  • Ridge Vents on the Roof
  • Fiberglass Roof
  • Vinyl Siding

Interior Spaces

  • 1,800 Sq Ft Home
  • Open Floorplan
  • 1 Fireplace
  • Thermal Windows
  • French Doors
  • Entrance Foyer
  • Pull Down Stairs to Attic

Kitchen

  • Oven or Range
  • Range Hood
  • Microwave
  • Dishwasher
  • Smart Appliances

Bedrooms and Bathrooms

  • 4 Bedrooms

Laundry

  • Laundry Room
  • Electric Dryer
  • Washer

Home Security

  • Smart Lights or Controls
  • Smart Locks

Parking

  • 2 Car Attached Garage
  • Shared Driveway

Eco-Friendly Details

  • Energy-Efficient Lighting
  • Energy-Efficient Insulation

Outdoor Features

  • Walking Distance to Water
  • Exterior Lighting
  • Rain Gutters

Schools

  • K.T. Murphy Elementary School
  • Stamford High School

Utilities

  • Central Air
  • Heating System Uses Natural Gas
  • Tankless Water Heater

Additional Features

  • Modified Wall Outlets
  • Property is near public transit and shops

Community Details

Overview

  • Property has a Home Owners Association
  • Association fees include grounds maintenance, snow removal, road maintenance, insurance
  • Lillian Landing Subdivision
  • Planned Unit Development

Amenities

  • Medical Services
  • Public Transportation

Recreation

  • Tennis Courts
  • Community Playground
  • Park

Home Details

Home Type

Single Family

Est. Annual Taxes

$6,391

Year Built

Built in 2013

Lot Details

4,356 Sq Ft Lot

Listing Details

  • Neighborhood: Cove
  • Property Type: Single Family For Sale
  • Potential Short Sale: No
  • Style: Colonial
  • Sq Ft Est Heated Above Grade: 1800
  • Public Record Living Room Sq Ft: 2540
  • Total Sq Ft: 1800
  • Year Built: 2013
  • Nearby Amenities: Library, Medical Facilities, Park, Playground/Tot Lot, Public Transportation, Shopping/Mall, Tennis Courts
  • Association Amenities: Medical Facilities, Park, Playground/Tot Lot, Tennis Courts
  • Direct Waterfront: No
  • Home Warranty Offered: Yes
  • Radon Mitigation Air Ynu: Unknown
  • Radon Mitigation Water Ynu: Unknown
  • Public Record Gross Sq Ft: 3660
  • Directions: east main to lockwood ave to lilian st
  • Special Features: None
  • Property Sub Type: Detached

Interior Features

  • Room Count: 7
  • Total Bedrooms: 4
  • Total Bathrooms: 3.00
  • Full Bathrooms: 2
  • Half Bathrooms: 1
  • Fireplaces: 1
  • Attic Description: Pull-Down Stairs
  • Interior Amenities: Open Floor Plan
  • Appliances: Oven/Range, Microwave, Range Hood, Dishwasher, Washer, Electric Dryer, Dryer
  • Additional Rooms: Foyer, Laundry Room
  • Laundry Room Location: main floor
  • Attic: Yes
  • Home Automation: Appliances, Electric Outlet(s), Lighting, Lock(s)

Exterior Features

  • Exterior Features: French Doors, Gutters, Lighting
  • Exterior Siding: Vinyl Siding
  • Foundation Type: Concrete
  • Roof Information: Fiberglass Shingle
  • Waterfront Description: Walk to Water
  • Swimming Pool: No
  • Construction Description: Frame

Garage/Parking

  • Garage Parking Info: Attached Garage
  • Garages Number: 2
  • Driveway Type: Shared

Utilities

  • Cooling System: Central Air
  • Heat Type: Hot Air
  • Heat Fuel Type: Natural Gas
  • Hot Water Description: Tankless Hotwater
  • Water Source: Public Water Connected
  • Sewer: Public Sewer Connected

Condo/Co-op/Association

  • Association Fee Includes: Grounds Maintenance, Snow Removal, Road Maintenance, Insurance
  • HOA Fees: 125
  • HOA: Yes
  • Special Association Assessment Y: No
  • Property Management Type: Unit Owners Association

Schools

  • Intermediate School: Per Board of Ed

Green Features

  • Energy Features: Extra Insulation, Ridge Vents, Thermopane Windows

Lot Info

  • Acres: 0.1000
  • Lot Description: Zero Lot Line, Fence - Full, Fence - Privacy, Fence - Wood
  • Flood Zone: No
  • Zoning: R5
  • Property Info: Planned Unit Development

Tax Info

  • Tax Year: July 2016-June 2017
  • Property Tax: 6391
  • Assessor Parcel Number: 2646364

MLS Schools

  • Elementary School: K.T. Murphy
  • Middle Jr High School: Per Board of Ed
  • High School: Stamford

Home Values in the Area

Source: Public Records

Average Home Value in this Area


Source: Public Records

Agents Specializing in The Cove, CT

See All Agents

Property History

We collect this data history from publicly available records. To have your information removed, we recommend requesting removal directly through your county’s website.

Date Event Price List to Sale Price per Sq Ft
01/19/2018 01/19/18 Sold $360,000 -9.9% $200 / Sq Ft
12/01/2017 12/01/17 Pending -- -- --
11/02/2017 11/02/17 For Sale $399,500 0.0% $222 / Sq Ft
03/02/2015 03/02/15 Rented $3,100 0.0% --
01/31/2015 01/31/15 Under Contract -- -- --
01/15/2015 01/15/15 For Rent $3,100 -- --
Source: SmartMLS

Agents Affiliated with this Home

  • Section Image
  • Section Image
  • Section Image
See All Agents

Map

Source: SmartMLS

MLS Number: 170029460

SmartMLS

APN: STAM-000004-000000-005746-000003

Your Personal Tour Guide

Ask me questions while you tour the home.