
Chloe White
KW Legacy Partners
(959) 208-4542
217 Total Sales
1 in Clinton
$924,800 Price
Estimated Value: $356,000 - $447,000
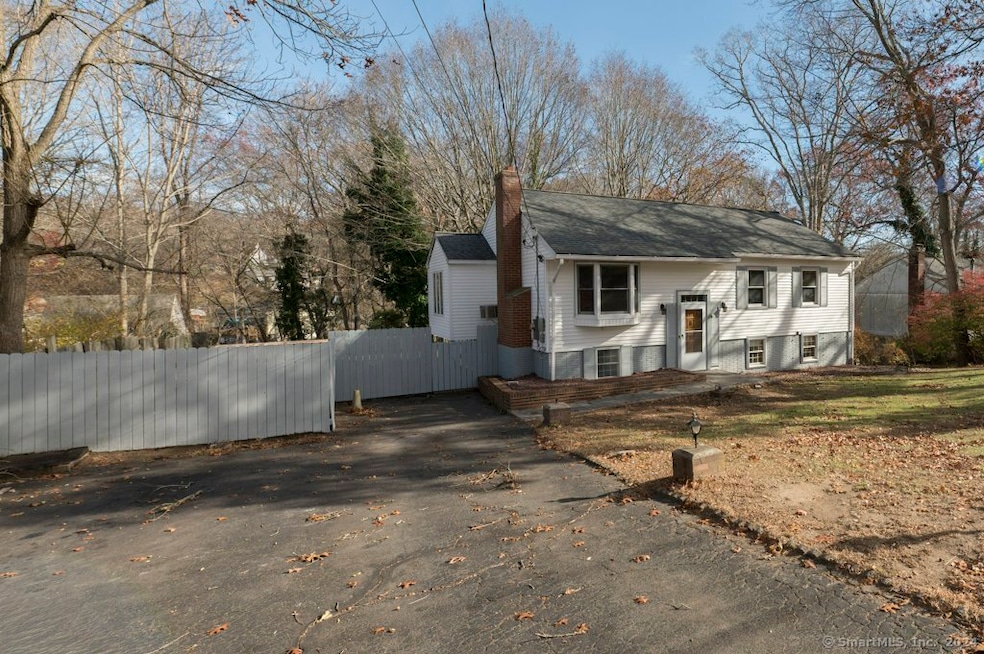
welcome to your new home perfect for large family great in law set up . 2 full kitchens ready for you in laws or out laws
Last Agent to Sell the Property
Agnelli Real Estate License #REB.0788932 Listed on: 11/14/2024
Chloe White
KW Legacy Partners
(959) 208-4542
217 Total Sales
1 in Clinton
$924,800 Price
Gary Guyette
Berkshire Hathaway NE Prop.
(860) 773-4163
146 Total Sales
1 in Clinton
$225,000 Price
Kevin Geysen
William Pitt Sotheby's Int'l
(860) 607-2299
59 Total Sales
5 in Clinton
$468K - $2.5M Price Range
Mary Ann Parker
Berkshire Hathaway NE Prop.
(860) 791-4504
137 Total Sales
1 in Clinton
$330,000 Price
Banglian Gao
United Realty Plus
(959) 245-5420
125 Total Sales
1 in Clinton
$289,999 Price
Edward Lawton
iHeart Homes Real Estate LLC
(475) 267-4606
36 Total Sales
1 in Clinton
$340,000 Price
We collect this data history from publicly available records. To have your information removed, we recommend requesting removal directly through your county’s website.
| Date | Event | Price | List to Sale | Price per Sq Ft | Prior Sale |
|---|---|---|---|---|---|
| 05/30/2025 05/30/25 | Sold | $357,000 | -6.0% | $137 / Sq Ft | |
| 04/16/2025 04/16/25 | Pending | -- | -- | -- | |
| 03/30/2025 03/30/25 | Price Changed | $379,902 | -2.6% | $146 / Sq Ft | |
| 02/10/2025 02/10/25 | For Sale | $389,902 | 0.0% | $150 / Sq Ft | |
| 01/28/2025 01/28/25 | Pending | -- | -- | -- | |
| 12/05/2024 12/05/24 | Price Changed | $389,902 | -2.3% | $150 / Sq Ft | |
| 11/26/2024 11/26/24 | Price Changed | $399,000 | -7.0% | $153 / Sq Ft | |
| 11/19/2024 11/19/24 | Price Changed | $429,000 | -8.5% | $165 / Sq Ft | |
| 11/15/2024 11/15/24 | For Sale | $469,000 | +31.4% | $180 / Sq Ft | |
| 11/15/2024 11/15/24 | Off Market | $357,000 | -- | -- | |
| 11/14/2024 11/14/24 | For Sale | $469,000 | +108.4% | $180 / Sq Ft | |
| 10/31/2022 10/31/22 | Sold | $225,000 | -16.7% | $173 / Sq Ft | View Prior Sale |
| 10/10/2022 10/10/22 | Pending | -- | -- | -- | |
| 09/30/2022 09/30/22 | Price Changed | $270,000 | -3.6% | $207 / Sq Ft | |
| 09/16/2022 09/16/22 | For Sale | $280,000 | 0.0% | $215 / Sq Ft | |
| 08/17/2022 08/17/22 | Pending | -- | -- | -- | |
| 08/11/2022 08/11/22 | For Sale | $280,000 | -- | $215 / Sq Ft |
We collect this data history from publicly available records. To have your information removed, we recommend requesting removal directly through your county’s website.
| Year | Tax Paid | Tax Assessment Tax Assessment Total Assessment is a certain percentage of the fair market value that is determined by local assessors to be the total taxable value of land and additions on the property. | Land | Improvement |
|---|---|---|---|---|
| 2025 | $5,770 | $185,300 | $43,200 | $142,100 |
| 2024 | $5,607 | $185,300 | $43,200 | $142,100 |
| 2023 | $5,527 | $185,300 | $43,200 | $142,100 |
| 2022 | $5,527 | $185,300 | $43,200 | $142,100 |
| 2021 | $4,958 | $166,200 | $43,300 | $122,900 |
| 2020 | $5,194 | $166,200 | $43,300 | $122,900 |
| 2019 | $5,194 | $166,200 | $43,300 | $122,900 |
| 2018 | $5,076 | $166,200 | $43,300 | $122,900 |
| 2017 | $4,971 | $166,200 | $43,300 | $122,900 |
| 2016 | $4,511 | $166,200 | $43,300 | $122,900 |
| 2015 | $4,430 | $165,500 | $48,000 | $117,500 |
| 2014 | $4,348 | $165,500 | $48,000 | $117,500 |
Seller's Agent in 2025
George Agnelli
Agnelli Real Estate
(860) 528-2181
72 Total Sales
BO
Buyer's Agent in 2025
Beatrice Owusu-Boateng
Five Stars Realty
(203) 374-9451
4 Total Sales
Seller's Agent in 2022
Michael Zubretsky
Venture One Realty
(860) 670-5086
75 Total Sales
LZ
Buyer's Agent in 2022
Lisa Ziegler
William Raveis/First Town RE
Source: SmartMLS
MLS Number: 24060015
APN: CLIN-000052-000046-000047
Disclaimer: Certain information contained herein is derived from information provided by parties other than Homes.com. All information provided is deemed reliable, but is not guaranteed to be accurate and should be independently verified.
IDX information is provided exclusively for personal, non-commercial use, and may not be used for any purpose other than to identify prospective properties consumers may be interested in purchasing. Information is deemed reliable but not guaranteed.
Ask me questions while you tour the home.