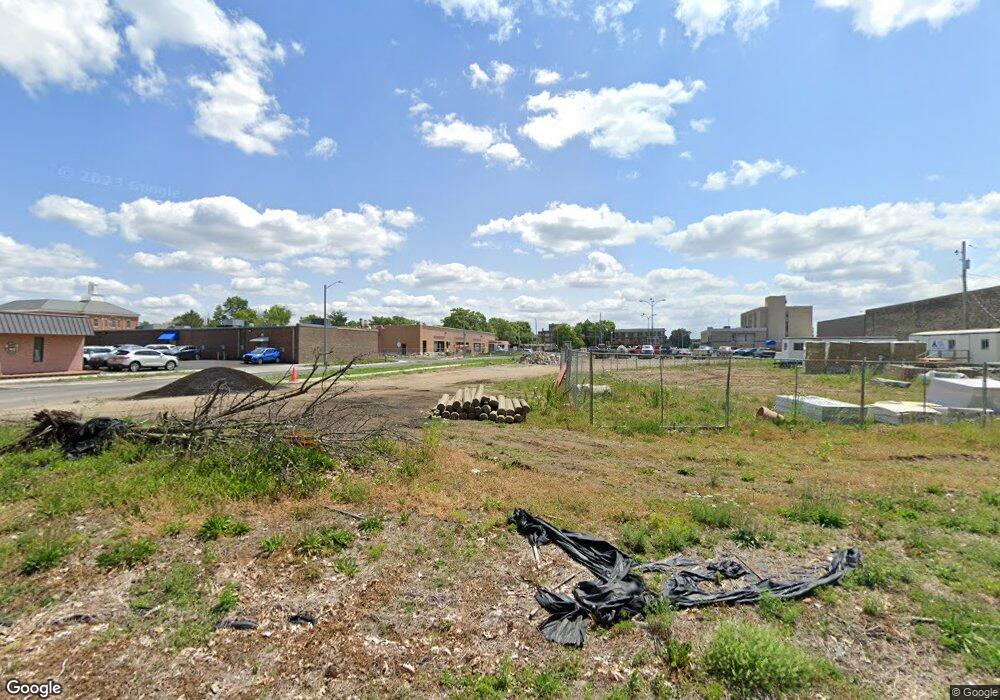
NOT LISTED FOR SALE
3 Beds
2.5 Baths
1,950 Sq Ft
0.3 Acre Lot

Sale Details

Date Sold: October 18, 2017

Last sale price $75,000 $38 Per Sq Ft

40 Days on Market

Highlights

  • Deck
  • 2 Car Attached Garage
  • Forced Air Heating and Cooling System
  • Fenced Yard

About This Home

As of October 2017

What a bargain! With a little TLC you may earn instant equity. Large eat in kitchen! Newer furnace and water heater. Newer carpet in living room, newer flooring in lower bedroom. Home is over assessed and does not have the owner occupant exemption. Age of home, sq ft and room dimensions are approximate.

Create a Home Valuation Report for This Property
The Home Valuation Report is an in-depth analysis detailing your home's value as well as a comparison with similar homes in the area

Home Details

Home Type

  • Single Family

Year Built

  • Built in 1970

Lot Details

  • 13,068 Sq Ft Lot
  • Lot Dimensions are 27.09x121.4x160x170.86
  • Fenced Yard

Parking

  • 2 Car Attached Garage

Home Design

  • Asphalt Roof
  • Shingle Siding
  • Steel Beams

Interior Spaces

  • 1,950 Sq Ft Home
  • 3-Story Property
  • Finished Basement
  • Crawl Space

Kitchen

  • Range
  • Microwave
  • Dishwasher

Bedrooms and Bathrooms

  • 3 Bedrooms

Laundry

  • Laundry on main level
  • Dryer
  • Washer

Outdoor Features

  • Deck

Schools

  • S View 5-6 N Ridge 7-8 Middle School
  • Danville High School

Utilities

  • Forced Air Heating and Cooling System
  • Heating System Uses Gas
  • Gas Water Heater

Home Details

Home Type

Single Family

Year Built

Built in 1970

Lot Details

0.3 Acres

Parking

2

Listing Details

  • Directions: Crossroad=Vermilion,Logan to Logan Terrace (4-way stop at Logan & W Roselawn) to end of cul-de-sac
  • Lot Size Acres: 0.3
  • Lot Size: 27.09x121.4x160x170.86
  • Property Sub Type: Single Family Residence
  • Prop. Type: Residential
  • Road Surface Type: Concrete
  • Building Stories: 3
  • Year Built: 1970
  • Garage Yn: Yes
  • Unit Levels: Three Or More
  • Property Sub Type Additional: Single Family Residence
  • Special Features: None
  • Stories: 3

Interior Features

  • Appliances: Dryer, Dishwasher, Gas Water Heater, Microwave, Range, Refrigerator, Washer
  • Has Basement: Finished, Unfinished, Crawl Space
  • Basement YN: Yes
  • Full Bathrooms: 2
  • Half Bathrooms: 1
  • Total Bedrooms: 3
  • Fireplace: No
  • Stories: 3

Exterior Features

  • Construction Type: Shingle Siding, Steel
  • Exterior Features: Deck, Fence
  • Roof: Asphalt
  • Fencing: Yard Fenced
  • Waterfront: No
  • Foundation Details: Crawlspace
  • Patio And Porch Features: Deck

Garage/Parking

  • Garage Spaces: 2.0
  • Attached Garage: Yes
  • Parking Features: Attached, Garage

Utilities

  • Cooling: Central Air
  • Heating: Forced Air, Gas
  • Water Source: Public
  • Laundry Features: Main Level
  • Cooling Y N: Yes
  • Heating Yn: Yes
  • Sewer: Public Sewer

Schools

  • High School: Danville
  • Middle Or Junior School: S View 5-6 N Ridge 7-8
  • Junior High Dist: Other

Lot Info

  • Zoning: Other

Tax Info

  • Tax Year: 2016
  • Tax Annual Amount: 5107.0

Home Values in the Area

Source: Public Records

Average Home Value in this Area


Source: Public Records

Agents Specializing in Danville, IL

See All Agents

Property History

We collect this data history from publicly available records. To have your information removed, we recommend requesting removal directly through your county’s website.

Date Event Price List to Sale Price per Sq Ft
10/18/2017 10/18/17 Sold $75,000 -16.6% $38 / Sq Ft
10/03/2017 10/03/17 Pending -- -- --
08/23/2017 08/23/17 For Sale $89,900 -- $46 / Sq Ft
Source: Central Illinois Board of REALTORS®

Map

Source: Central Illinois Board of REALTORS®

MLS Number: D204576

Your Personal Tour Guide

Ask me questions while you tour the home.