
Jeffrey Brown
American Dream Real Estate Associates, L
(603) 931-4209
33 Total Sales
1 in Mount Vernon
$430,000 Price
Estimated Value: $604,889
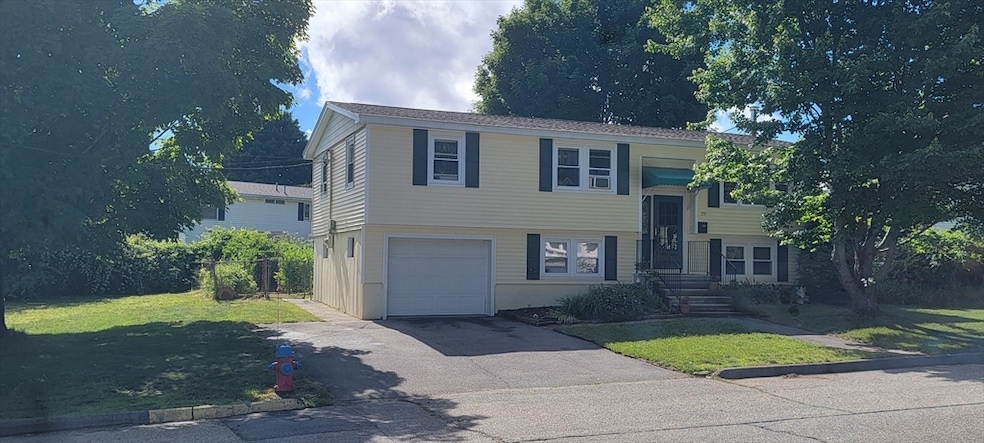
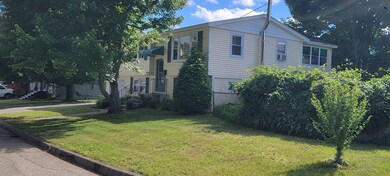
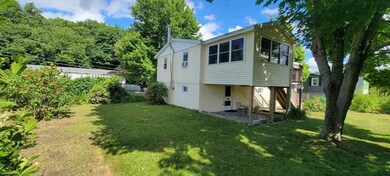
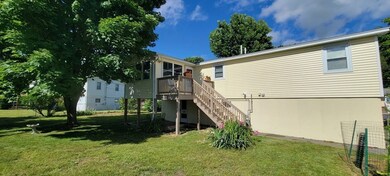
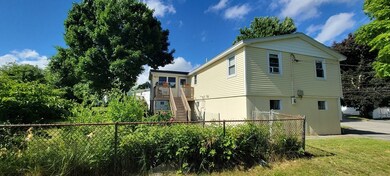
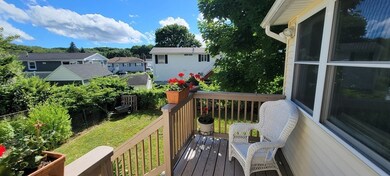
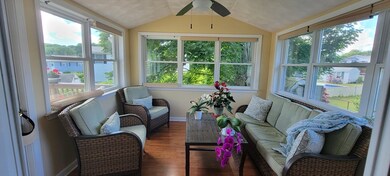
This charming split-level home offers a perfect blend of comfort and functionality. As you enter, you're greeted by a bright and airy living room, featuring windows that fill the space with natural light. The open floor plan effortlessly guides you tothe heart of the home – a beautiful updated kitchen. Here, you'll find tile flooring, modern appliances, updated cabinets and quartz countertops. The open floor plan seamlessly connects the kitchen, living room, dining area, and sunroom, providing a spacious and inviting environment for daily living and entertaining. Imagine enjoying your morning coffee in your private sunroom overlooking a fenced-in backyard. There are 3 bedrooms, 1.5 baths, and a finished lower level with a wood-stove and– so many possibilities. This newly vinyl-sided home sits on a tree-lined street in the highly desirable Mt.Vernon neighborhood. Open House: Friday, June 14th 5:00-7:00 and Saturday, June 15th 11:00-1:00 pm.
We collect this data history from publicly available records. To have your information removed, we recommend requesting removal directly through your county’s website.
Jeffrey Brown
American Dream Real Estate Associates, L
(603) 931-4209
33 Total Sales
1 in Mount Vernon
$430,000 Price
Mostafa Elbadaoui
United Brokers
(857) 305-4613
40 Total Sales
1 in Mount Vernon
$350,000 Price
Molly Walker
Coldwell Banker Realty - Scituate
(339) 666-4283
115 Total Sales
1 in Mount Vernon
$450,000 Price
Jose Frias
Realty ONE Group Nest
(351) 215-0157
130 Total Sales
6 in Mount Vernon
$75K - $1.1M Price Range
Marissa Amin
Amo Realty - Boston City Properties
(781) 236-7886
50 Total Sales
1 in Mount Vernon
$270,000 Price
Jeremy Smith
StartPoint Realty
(781) 675-1759
37 Total Sales
1 in Mount Vernon
$374,900 Price
We collect this data history from publicly available records. To have your information removed, we recommend requesting removal directly through your county’s website.
| Date | Buyer | Sale Price | Title Company |
|---|---|---|---|
| $595,000 | None Available | ||
| Kineslla Timothy J | $98,000 | -- |
We collect this data history from publicly available records. To have your information removed, we recommend requesting removal directly through your county’s website.
| Date | Status | Borrower | Loan Amount |
|---|---|---|---|
| Previous Owner | $100,000 | ||
| Previous Owner | Kinsella Timothy J | $100,000 | |
| Previous Owner | Kinsella Timothy J | $30,000 | |
| Previous Owner | Kinsella Timothy James | $105,000 | |
| Previous Owner | Kinsella Timothy J | $25,000 | |
| Previous Owner | Kinsella Timothy J | $87,000 |
We collect this data history from publicly available records. To have your information removed, we recommend requesting removal directly through your county’s website.
| Date | Event | Price | List to Sale | Price per Sq Ft |
|---|---|---|---|---|
| 07/26/2024 07/26/24 | Sold | $595,000 | +2.6% | $274 / Sq Ft |
| 06/17/2024 06/17/24 | Pending | -- | -- | -- |
| 06/11/2024 06/11/24 | For Sale | $579,900 | -- | $267 / Sq Ft |
We collect this data history from publicly available records. To have your information removed, we recommend requesting removal directly through your county’s website.
| Year | Tax Paid | Tax Assessment Tax Assessment Total Assessment is a certain percentage of the fair market value that is determined by local assessors to be the total taxable value of land and additions on the property. | Land | Improvement |
|---|---|---|---|---|
| 2025 | $4,383 | $498,100 | $158,500 | $339,600 |
| 2024 | $3,996 | $432,000 | $133,800 | $298,200 |
| 2023 | $4,186 | $412,000 | $133,800 | $278,200 |
| 2022 | $3,902 | $341,100 | $121,900 | $219,200 |
| 2021 | $3,615 | $294,600 | $119,400 | $175,200 |
| 2020 | $3,555 | $286,000 | $110,800 | $175,200 |
| 2019 | $3,346 | $244,600 | $97,600 | $147,000 |
| 2018 | $3,007 | $210,000 | $92,600 | $117,400 |
| 2017 | $3,088 | $201,300 | $88,600 | $112,700 |
| 2016 | $2,854 | $184,000 | $76,200 | $107,800 |
| 2015 | $2,782 | $184,000 | $76,200 | $107,800 |
DK
Seller's Agent in 2024
Daniel Kinsella
Tom Saab Real Estate
(978) 683-6699
2 in this area
9 Total Sales
Buyer's Agent in 2024
Debi Malone
Laer Realty
(781) 929-2127
1 in this area
90 Total Sales
Source: MLS Property Information Network (MLS PIN)
MLS Number: 73250709
APN: LAWR-000175-000000-000033
Disclaimer: Certain information contained herein is derived from information provided by parties other than Homes.com. All information provided is deemed reliable, but is not guaranteed to be accurate and should be independently verified.
The property listing data and information, or the Images, set forth herein were provided to MLS Property Information Network, Inc. from third party sources, including sellers, lessors and public records, and were compiled by MLS Property Information Network, Inc. The property listing data and information, and the Images, are for the personal, non-commercial use of consumers having a good faith interest in purchasing or leasing listed properties of the type displayed to them and may not be used for any purpose other than to identify prospective properties which such consumers may have a good faith interest in purchasing or leasing. MLS Property Information Network, Inc. and its subscribers disclaim any and all representations and warranties as to the accuracy of the property listing data and information, or as to the accuracy of any of the Images, set forth herein.
Ask me questions while you tour the home.