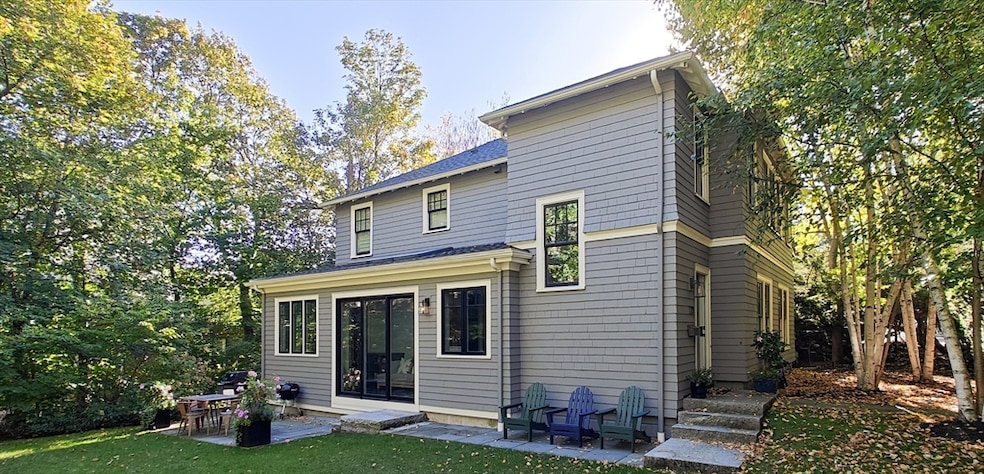
NOT LISTED FOR SALE
4 Beds
2 Baths
2,600 Sq Ft
8,150 Sq Ft Lot

Sale Details

Date Sold: January 7, 2026

Last sale price $2,650,000 $1,019 Per Sq Ft

24 Days on Market

Highlights

  • Medical Services
  • 2-minute walk to Fairbanks Street Station
  • Wolf Appliances
  • Michael Driscoll Rated A+
  • Custom Closet System
  • 5-minute walk to Corey Hill Playground

About This Home

As of January 2026

Discover a harmonious mix of style and practicality in this renovated Brookline residence set on a peaceful, tree-lined street. This unique home spans two floors, featuring four bedrooms and two bathrooms. The Chef’s Kitchen includes a subzero refrigerator, Wolf range, Carrara marble countertops, and a generous central island. A versatile sunroom boasts custom built-in storage and twin sub-zero wine fridges, leading directly to a professionally landscaped, irrigated double lot. The living room has a working wood-burning stove with soap stone inlay, and offers custom built-in shelving, cubbies, and storage throughout. The first floor showcases soaring 10-foot ceilings, while gleaming hardwood flooring extends across all living areas. Additional amenities include central air conditioning and two off-street parking spaces. Enjoy the vibrant lifestyle that Brookline provides—recently recognized as the "No.1 Place to Live for Quality of Life in the U.S." by Travel and Leisure.

Last Agent to Sell the Property

Arlene Lehane

Coldwell Banker Realty - Brookline Listed on: 10/14/2025

Coldwell Banker Realty - Brookline

Co-Listed By

Bob Ley

Coldwell Banker Realty - Brookline

Last Buyer's Agent

Ellie Cornish Chu

MGS Group Real Estate LTD

MGS Group Real Estate LTD

Home Details

Home Type

  • Single Family

Est. Annual Taxes

  • $23,034

Year Built

  • Built in 1900 | Remodeled

Lot Details

  • 8,150 Sq Ft Lot
  • Fenced
  • Cleared Lot
  • Property is zoned SC7

Home Design

  • Contemporary Architecture
  • Block Foundation

Interior Spaces

  • 2,600 Sq Ft Home
  • Vaulted Ceiling
  • Skylights
  • Recessed Lighting
  • Light Fixtures
  • Pocket Doors
  • Living Room with Fireplace
  • Sun or Florida Room

Kitchen

  • Oven
  • Stove
  • Range
  • Microwave
  • Freezer
  • Dishwasher
  • Wine Cooler
  • Wolf Appliances
  • Kitchen Island
  • Upgraded Countertops
  • Disposal

Flooring

  • Wood
  • Ceramic Tile

Bedrooms and Bathrooms

  • 4 Bedrooms
  • Primary bedroom located on second floor
  • Custom Closet System
  • 2 Full Bathrooms

Laundry

  • Dryer
  • Washer

Parking

  • 2 Open Parking Spaces
  • Off-Street Parking

Location

  • Property is near public transit and schools

Schools

  • Driscoll Elementary School
  • BHS High School

Utilities

  • Central Heating and Cooling System
  • 2 Cooling Zones
  • 2 Heating Zones
  • Heating System Uses Natural Gas

Listing and Financial Details

  • Assessor Parcel Number B:089 L:0015 S:0001,31954

Community Details

Overview

  • No Home Owners Association

Amenities

  • Medical Services
  • Shops

Recreation

  • Park

Home Details

Home Type

Single Family

Est. Annual Taxes

$23,034

Year Built

Built in 1900 | Remodeled

Lot Details

8,150 Sq Ft Lot

Listing Details

  • Property Type: Residential
  • Property Sub Type: Single Family Residence
  • Architectural Style: Contemporary
  • Property Condition: Updated/Remodeled
  • Year Built: 1900
  • Year Built Details: Renovated Since
  • MLSPIN_BEACHFRONT_FLAG: No
  • Special Features: VirtualTour

Interior Features

  • Flooring: Hardwood, Flooring - Stone/Ceramic Tile
  • Interior Amenities: Vaulted Ceiling(s), Closet/Cabinets - Custom Built, Cabinets - Upgraded, Lighting - Overhead, Sun Room
  • Fireplace Features: Living Room
  • Fireplace YN: Yes
  • Appliances: Range, Oven, Dishwasher, Disposal, Microwave, Refrigerator, Freezer, Washer, Dryer, Wine Cooler
  • Total Bedrooms: 4
  • Room Bedroom2 Level: Second
  • Room Bedroom2 Features: Closet, Flooring - Hardwood
  • Room Bedroom3 Features: Closet, Flooring - Hardwood
  • Room Bedroom3 Level: Second
  • Room Bedroom4 Level: Second
  • Room Bedroom4 Features: Closet, Flooring - Hardwood
  • Basement YN: No
  • Full Bathrooms: 2
  • Total Bathrooms: 2
  • Room Master Bedroom Features: Closet, Flooring - Hardwood
  • Room Master Bedroom Level: Second
  • Room Dining Room Level: First
  • Room Family Room Level: First
  • Room Family Room Features: Flooring - Hardwood, Pocket Door
  • Room Kitchen Level: Main,First
  • Room Kitchen Features: Flooring - Hardwood, Countertops - Upgraded, Kitchen Island, Wine Chiller, Gas Stove
  • Room Living Room Level: First
  • Room Living Room Features: Closet, Closet/Cabinets - Custom Built, Flooring - Hardwood, Recessed Lighting
  • Above Grade Finished Sq Ft: 2600
  • Living Area: 2600
  • Spa YN: No
  • Window Features: Skylight(s)
  • MAIN LO: AN6181
  • MAIN SO: AN0499

Exterior Features

  • Fencing: Fenced/Enclosed
  • Foundation Details: Block
  • Home Warranty YN: No
  • Waterfront YN: No

Garage/Parking

  • Garage YN: No
  • Open Parking Spaces: 2
  • Parking Features: Off Street
  • Total Parking Spaces: 2

Utilities

  • Sewer: Public Sewer
  • Utilities: for Gas Range
  • Cooling: Central Air
  • Heating: Central, Natural Gas
  • Cooling Y N: Yes
  • Heating YN: Yes
  • Water Source: Public
  • HEAT ZONES: 2
  • COOLING ZONES: 2

Condo/Co-op/Association

  • Association YN: No
  • Community Features: Public Transportation, Shopping, Park, Medical Facility, Public School, T-Station, University
  • Senior Community YN: No

Lot Info

  • Parcel Number: B:089 L:0015 S:0001,31954
  • Zoning: SC7
  • Farm Land Area Units: Square Feet
  • Lot Features: Cleared
  • Lot Size Acres: 0.19
  • Lot Size Sq Ft: 8150
  • Lot Size Units: Acres
  • Property Attached YN: No

Tax Info

  • Tax Year: 2025
  • Tax Annual Amount: 23034

Multi Family

  • Basement Included Sq Ft: No

MLS Schools

  • High School: Bhs
  • Elementary School: Driscoll
Create a Home Valuation Report for This Property
The Home Valuation Report is an in-depth analysis detailing your home's value as well as a comparison with similar homes in the area

Home Values in the Area

Source: Public Records

Average Home Value in this Area


Source: Public Records

Property History

We collect this data history from publicly available records. To have your information removed, we recommend requesting removal directly through your county’s website.

Date Event Price List to Sale Price per Sq Ft
01/07/2026 01/07/26 Sold $2,650,000 +1.0% $1,019 / Sq Ft
11/07/2025 11/07/25 Pending -- -- --
10/30/2025 10/30/25 Price Changed $2,625,000 -2.6% $1,010 / Sq Ft
10/14/2025 10/14/25 For Sale $2,695,000 -- $1,037 / Sq Ft
Source: MLS Property Information Network (MLS PIN)

Agents Affiliated with this Home

  • Section Image
  • Section Image
  • Section Image
See All Agents

Map

Source: MLS Property Information Network (MLS PIN)

MLS Number: 73443410

MLS Property Information Network (MLS PIN)
Your Personal Tour Guide

Ask me questions while you tour the home.