29 Middleton Ct Cartersville, GA 30120
Cartersville AreaHighlights
- Wood Flooring
- Stainless Steel Appliances
- Guest Parking
- No HOA
- Laundry Room
- Central Heating and Cooling System
About This Home
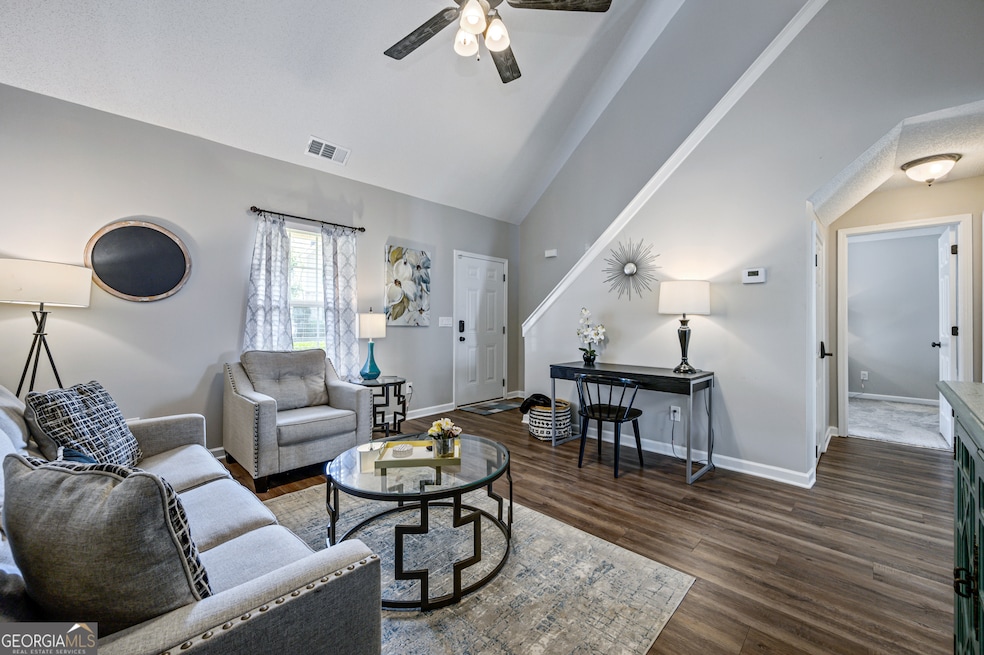
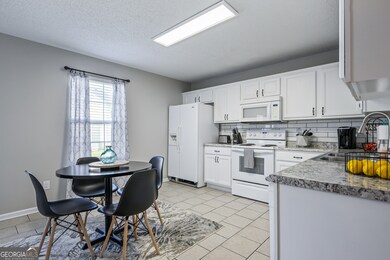
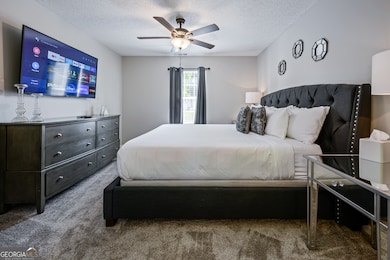
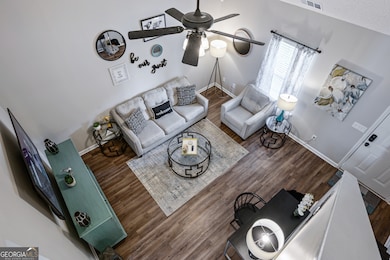

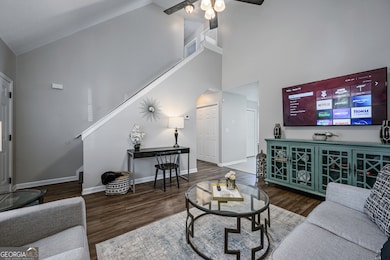
Whether you're traveling for work, relocating, or visiting with family, this 4-bedroom, 2-bathroom home offers the perfect blend of comfort, convenience, and a prime location just minutes from Cartersville Medical Center, Bartow Marketplace, and LakePoint Sports Complex. Inside the Home: Master Suite on Main - King-size bed + private bathroom Upstairs Bedrooms: - 1 King bedroom - 1 Queen bedroom - 1 Twin bedroom Sleeps up to 7 guests comfortably Smart TVs, blackout curtains & hotel-quality linens in every room Cozy living room ideal for relaxing or streaming Fully equipped kitchen with cookware, kitchenware & cooking basics Full-size washer & dryer in laundry closet High-speed WiFi throughout Extras You'll Love: Welcome tray with snacks & Keurig K-Cups All utilities, internet, lawn care & pest services included Child- and pet-friendly (pet fees apply) Fully move-in ready - no hidden fees 3D Matterport virtual tour available on request Location Benefits: Minutes to Cartersville Medical Center & Bartow Marketplace Close to museums & local dining Near LakePoint Sports Complex Great for traveling workers, relocations, or long-term stays Booking Discounts: 10% off stays 7+ nights 15% off stays 30+ nights Parking: Onsite parking available - details shared upon booking Good to Know: Non-smoking property No events allowed Pets welcome (fees apply)
Home Details
Home Type
- Single Family
Year Built
- Built in 2005 | Remodeled
Parking
- Guest Parking
Home Design
- Aluminum Siding
- Vinyl Siding
Kitchen
- Built-In Oven
- Microwave
- Dishwasher
- Stainless Steel Appliances
Flooring
- Wood
- Carpet
Bedrooms and Bathrooms
Laundry
- Laundry Room
- Dryer
- Washer
Schools
- Kingston Elementary School
- Cass Middle School
- Cass High School
Utilities
- Central Heating and Cooling System
- Gas Water Heater
- High Speed Internet
Additional Features
- 2-Story Property
- Level Lot
Community Details
- No Home Owners Association
- Middlebrook Trace Subdivision
Matterport 3D Tour
Map
Property History
We collect this data history from publicly available records. To have your information removed, we recommend requesting removal directly through your county’s website.
| Date | Event | Price | List to Sale | Price per Sq Ft |
|---|---|---|---|---|
| 09/12/2025 09/12/25 | Price Changed | $5,990 | -11.6% | -- |
| 04/07/2021 04/07/21 | For Rent | $6,775 | -- | -- |
Source: Georgia MLS
MLS Number: 10587162

APN: 0071T-0001-057
Disclaimer: Certain information contained herein is derived from information provided by parties other than Homes.com. All information provided is deemed reliable, but is not guaranteed to be accurate and should be independently verified.
The data relating to real estate for sale on this web site comes in part from the Broker Reciprocity Program of Georgia MLS. Real estate listings held by brokerage firms other than Redfin are marked with the Broker Reciprocity logo and detailed information about them includes the name of the listing brokers. Information deemed reliable but not guaranteed. Copyright 2026 Georgia MLS. All rights reserved.
- 17 Middlebrook Dr
- 100 Sylvie Dr
- 210 Clara Crossing
- 210 Clara Crossing Unit 13
- 100 Sylvie Dr Unit 1
- 506 Cassville Rd
- 23 Miles Dr SE
- 73 Cotton Bend
- 172 Mercer Ln
- 16 Lila Way
- 22 Lila Way
- 68 Sharp Way
- 39 Stadelman Ct
- 108 Fairview Dr
- 6 Defender St
- 27 Oakdale Dr
- 105 Meadow Ln
- 110 Marion Dr
- 4 Commons Way
- 10 Commons Way
- 29 Middleton Ct Unit SI ID1234832P
- 31 Middleton Ct Unit SI ID1234830P
- 31 Middleton Ct
- 106 Middlebrook Dr
- 106 Middlebrook Dr Unit SI ID1234841P
- 52 Middleton Ct
- 90 Dr
- 10 Lila Way
- 160 Marion Dr
- 3 Parmenter St
- 10 Jill Ln
- 10 Jill Ln Unit SI ID1234837P
- 309 San Vito Way NW
- 201 Iron Belt Ct
- 201 Iron Belt Ct SE
- 22 Wingfoot Trail
- 269 Dupont Dr
- 453 Union Station St
- 443 Union Station St
- 1117 Union Pacific Way
Ask me questions while you tour the home.