NOT LISTED FOR SALE

Estimated Value: $617,416

2 Beds
2 Baths
2,010 Sq Ft
$307/Sq Ft Est. Value

Sale Details

Date Sold: October 6, 2016

Last sale price $325,400 $162 Per Sq Ft

Est. 90% increase in value since last sale

Current estimated payment $4,609 / mo

6 Days on Market

Highlights

  • Fitness Center
  • Tennis Courts
  • Active Adult
  • Heated Indoor Pool
  • RV Access or Parking
  • Solar Power System

About This Home

As of October 2016

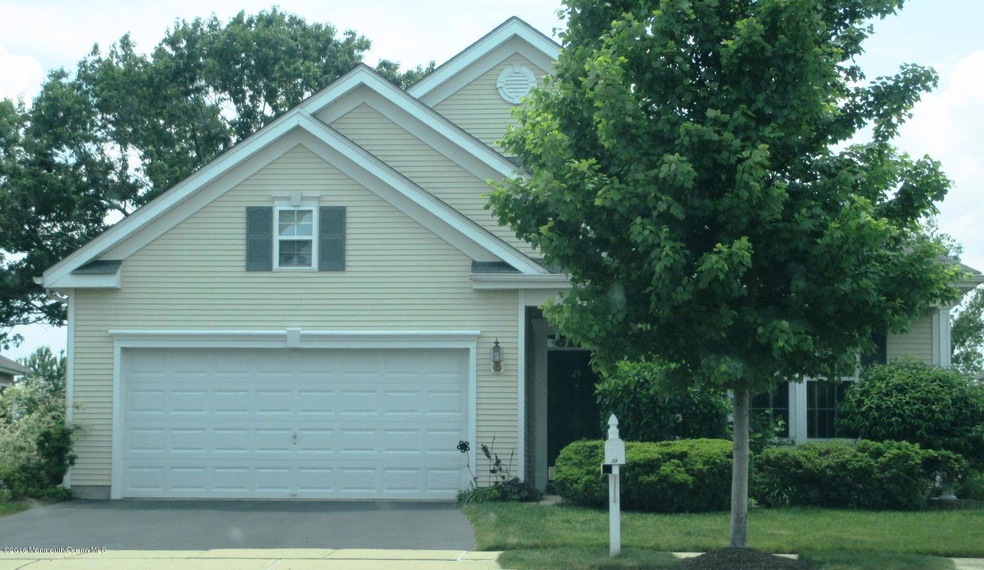
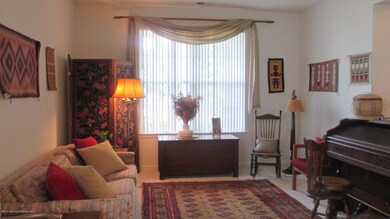
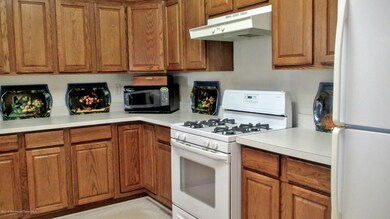
Luxury and Lifestyle meet in this desirable 55+ Community located in close proximity to major roads, shopping & town. Two bedrooms and 2 baths highlight this Bonaire Ranch with 2 car garage. Family Rm with French Doors to Sun Room/vaulted ceiling, Master Bedroom with full bath/two sinks & stall shower. The kitchen highlights oak cabinets, pantry, snack bar & breakfast area. The A/C approx.5 yrs old, & washer/dryer 2 yrs old, deep sink in laundry & extra storage over garage. Transferable solar contract to be assumed by buyer. Enjoy year-round activities at this 24-hr gated community with indoor and outdoor pools, tennis courts, fitness center, 7 ponds throughout with walking trails & 24-hr gated entry!

Last Agent to Sell the Property

Rosemary Pezzano

ERA Central Realty Group License #0338932 Listed on: 08/10/2016

ERA Central Realty Group

Last Buyer's Agent

NON MEMBER

VRI Homes

Create a Home Valuation Report for This Property
The Home Valuation Report is an in-depth analysis detailing your home's value as well as a comparison with similar homes in the area

Home Details

Home Type

  • Single Family

Est. Annual Taxes

  • $7,217

Year Built

  • Built in 2002

Lot Details

  • 6,970 Sq Ft Lot
  • Landscaped
  • Sprinkler System

HOA Fees

  • $304 Monthly HOA Fees

Parking

  • 2 Car Attached Garage
  • Garage Door Opener
  • Double-Wide Driveway
  • RV Access or Parking

Home Design

  • Shingle Roof
  • Vinyl Siding

Interior Spaces

  • 1-Story Property
  • Ceiling height of 9 feet on the main level
  • Ceiling Fan
  • Light Fixtures
  • Thermal Windows
  • Blinds
  • Window Screens
  • French Doors
  • Sliding Doors
  • Family Room
  • Living Room
  • Dining Room
  • Bonus Room
  • Sun or Florida Room

Kitchen

  • Breakfast Room
  • Breakfast Bar
  • Self-Cleaning Oven
  • Gas Cooktop
  • Stove
  • Portable Range
  • Range Hood
  • Dishwasher

Flooring

  • Wood
  • Wall to Wall Carpet
  • Linoleum
  • Marble

Bedrooms and Bathrooms

  • 2 Bedrooms
  • Walk-In Closet
  • 2 Full Bathrooms
  • Dual Vanity Sinks in Primary Bathroom
  • Primary Bathroom includes a Walk-In Shower

Laundry

  • Dryer
  • Washer

Attic

  • Walkup Attic
  • Pull Down Stairs to Attic

Accessible Home Design

  • Roll-in Shower
  • Handicap Shower

Eco-Friendly Details

  • Solar Power System
  • Solar Water Heater
  • Solar Heating System

Pool

  • Heated Indoor Pool
  • Heated Pool and Spa
  • Heated Lap Pool
  • Heated In Ground Pool
  • Gunite Pool

Outdoor Features

  • Tennis Courts
  • Patio

Schools

  • Upper Freehold Elementary School
  • Upper Freehold Reg Middle School
  • Allentown High School

Utilities

  • Forced Air Heating and Cooling System
  • Heating System Uses Natural Gas
  • Natural Gas Water Heater

Listing and Financial Details

  • Exclusions: Attached cabinets in Sun Rm & BR #2, Drapes
  • Assessor Parcel Number 51-00047-03-00037

Community Details

Overview

  • Active Adult
  • Front Yard Maintenance
  • Association fees include trash, common area, exterior maint, lawn maintenance, mgmt fees, pool, rec facility, snow removal
  • Four Seasons Subdivision, Bonaire Floorplan
  • On-Site Maintenance

Amenities

  • Common Area
  • Clubhouse
  • Meeting Room
  • Recreation Room

Recreation

  • Tennis Courts
  • Fitness Center
  • Community Pool
  • Jogging Path
  • Snow Removal

Security

  • Security Guard
  • On-Site Manager or Management
  • Controlled Access

Home Details

Home Type

Single Family

Est. Annual Taxes

$7,217

Year Built

Built in 2002

Lot Details

6,970 Sq Ft Lot

HOA Fees

$304 per month

Parking

2

Listing Details

  • Property Type: Residential
  • Property Sub Type: Adult Community
  • Model: Bonaire
  • ResoPoolFeatures: Lap, Common, Gunite, Heated, In Ground, Indoor, With Spa
  • ResoSecurityFeatures: Security Guard
  • Reso Association Amenities: Tennis Court, Professional Management, Controlled Access, Association, Exercise Room, Community Room, Common Access, Swimming, Pool, Clubhouse, Common Area, Jogging Path, Landscaping
  • Reso Association Fee Includes: Trash, Common Area, Exterior Maint, Lawn Maintenance, Mgmt Fees, Pool, Rec Facility, Snow Removal
  • Inclusions: Washer, Window Treatments, Blinds/Shades, Ceiling Fan(s), Counter Top Range, Dishwasher, Dryer, Light Fixtures, Self/Con Clean, Stove, Stove Hood, Refrigerator, Screens, Garage Door Opener, Gas Cooking
  • MLS Status: Closed
  • Standard Status: Closed
  • Subdivision Name: Four Seasons
  • Reso Accessibility Features: Stall Shower
  • Architectural Style: Detached
  • Reso Flooring: Linoleum/Vinyl, W/W Carpet, Wood
  • Reso Interior Features: Attic, Attic - Pull Down Stairs, Attic - Walk Up, Bonus Room, Ceilings - 9Ft+ 1st Flr, French Doors, Sliding Door, Breakfast Bar
  • New Construction: No
  • Year Built: 2002
  • Contract Info New Construction: No
  • General Property Info Waterview: No
  • General Property Info Fireplace: No
  • General Property Info Basement: No
  • General Property Info Assigned Parking: No
  • General Property Info HOA: Yes
  • General Property Info Pool: Yes
  • Interior Ceilings - 9Ft 1st Flr: Yes
  • Interior Sliding Door: Yes
  • WaterSewer Public Sewer: Yes
  • ExteriorPatio: Yes
  • Exterior Swimming: Yes
  • Common Elements Common Area: Yes
  • Common Elements Community Room: Yes
  • Common Elements Controlled Access2: Yes
  • Common Elements Exercise Room: Yes
  • Common Elements Pool4: Yes
  • Pool Common2: Yes
  • Pool Heated3: Yes
  • Fee Includes Common Area2: Yes
  • Fee Includes Exterior Maint: Yes
  • Fee Includes Pool3: Yes
  • Exterior Controlled Access: Yes
  • Fee Includes Rec Facility: Yes
  • General Property Info Acreage: 0.16
  • General Property Info Lot Dimensions: 00 x 00
  • Location Middle School: Upper Freehold Reg
  • Interior Attic - Pull Down Stairs: Yes
  • Cooling Central Air: Yes
  • Roof Shingled: Yes
  • Rooms Living Room: Yes
  • Included Gas Cooking: Yes
  • Included Stove: Yes
  • WaterSewer Public Water: Yes
  • Floors Wood: Yes
  • Kitchen Floor - LinoleumVinyl4: Yes
  • Water Heater Natural Gas2: Yes
  • Parking Double Wide Drive: Yes
  • General Property Info Handicap Access: No
  • Interior Attic: Yes
  • Interior French Doors: Yes
  • Allowable Cats: Yes
  • Allowable Dogs: Yes
  • Included BlindsShades: Yes
  • Included Light Fixtures: Yes
  • Included Stove Hood: Yes
  • Dining Room Floor - WW Carpet6: Yes
  • Exterior Sprinkler Under: Yes
  • Exterior Thermal Window: Yes
  • Common Elements Clubhouse: Yes
  • Included Ceiling Fan(s): Yes
  • Included Screens: Yes
  • Included Window Treatments: Yes
  • Common Elements Landscaping: Yes
  • Rooms Bonus Room2: Yes
  • Kitchen Breakfast Cntr: Yes
  • Included SelfCon Clean: Yes
  • Kitchen BnookDining Area: Yes
  • Style Detached2: Yes
  • GreatFamily Room Floor - WW Carpet4: Yes
  • Exterior Tennis Court(s): Yes
  • Common Elements Security Guard: Yes
  • Common Elements Tennis Court: Yes
  • PoolIndoor: Yes
  • Pool Lap: Yes
  • Pool With Spa: Yes
  • Special Needs Stall Shower: Yes
  • Common Elements Jogging Path: Yes
  • Rooms Breakfast: Yes
  • Interior Attic - Walk Up: Yes
  • Exterior Solar Panels: Yes
  • Interior Bonus Room: Yes
  • Included Counter Top Range: Yes
  • PoolGunite: Yes
  • Allowable Recreational Vehicles: Yes
  • Water Heater Solar2: Yes
  • Living Room Floor - Marble6: Yes
  • Special Features: None

Interior Features

  • Basement: None
  • Basement: No
  • Full Bathrooms: 2
  • Total Bedrooms: 2
  • Stories: 1
  • Basement:None2: Yes
  • Other Rooms:Dining Room: Yes
  • Other Rooms:Family Room: Yes
  • Appliances Included:Dishwasher: Yes
  • Appliances Included:Refrigerator: Yes
  • Appliances Included:Dryer: Yes
  • Appliances Included:Washer: Yes
  • Other Rooms:Sunroom: Yes
  • Kitchen Pantry: Yes
  • Primary Bedroom:Floor - WW Carpet3: Yes
  • Primary Bedroom:Full Bath: Yes
  • Primary Bath:Shower Stall: Yes
  • Primary Bedroom:Walk-in Closet: Yes
  • Primary Bedroom Level:First43: Yes
  • Primary Bath Double Sinks: Yes

Exterior Features

  • Roof: Shingle
  • Acres: 0.16
  • Waterfront: No
  • Exclusions: Attached cabinets in Sun Rm & BR #2, Drapes
  • Exterior Features: Controlled Access, Patio, Sprinkler Under, Swimming, Thermal Window, Solar Panels, Tennis Court(s)
  • Exterior Features:Pool-In Ground: Yes
  • Construction:Siding - Vinyl: Yes

Garage/Parking

  • Garage: Yes
  • Attached Garage: Yes
  • Garage Spaces: 2.0
  • Parking Features: Paved, Double Wide Drive, Driveway
  • General Property Info:Garage: Yes
  • Parking Driveway: Yes
  • Parking:Paved: Yes
  • _pound_ AppliancesIncluded:Garage Door Opener: Yes

Utilities

  • Sewer: Public Sewer
  • Cooling: Central Air
  • Cooling Y N: Yes
  • Heating: Natural Gas, Solar, Forced Air
  • HeatingYN: Yes
  • Water Source: Public
  • Heating:Natural Gas: Yes
  • Heating:Forced Air: Yes
  • Heating:Solar: Yes

Condo/Co-op/Association

  • Senior Community: Yes
  • Association Fee: 304.0
  • Association Fee Frequency: Monthly
  • Association: Yes
  • Fee Includes Lawn Maintenance: Yes

Association/Amenities

  • Association Fee Includes:Snow Removal: Yes
  • Association Fee Includes:Trash: Yes

Schools

  • Middle Or Junior School: Upper Freehold Reg

Lot Info

  • Lot Dimensions: 00 x 00
  • Lot Size Sq Ft: 6969.6
  • Parcel #: 51-00047-03-00037
  • Zoning Description: Planned Residential, Single Family

Tax Info

  • Tax Year: 2016
  • Tax Annual Amount: 7217.0

MLS Schools

  • Elementary School: Upper Freehold
  • High School: Allentown

Ownership History

We collect this data history from publicly available records. To have your information removed, we recommend requesting removal directly through your county’s website.

Date Name Owned For Owner Type

Purchase Details

Listed on
Aug 10, 2016
Closed on
Sep 30, 2016
Sold by
Mollett Frances Lindsley
Bought by
Seller's Agent
Rosemary Pezzano
ERA Central Realty Group
Buyer's Agent
NON MEMBER
VRI Homes
Sold Price
$325,400
Current Estimated Value
$617,416

Home Financials for this Owner

Home Financials are based on the most recent Mortgage that was taken out on this home.
Estimated Appreciation
$292,016
Avg. Annual Appreciation
6.62%

Purchase Details

Closed on
Sep 25, 2002
Sold by
Hovnanian K
Bought by
Mollett Frances
Source: Public Records

Home Values in the Area

Source: Public Records

Average Home Value in this Area


Source: Public Records

Agents Specializing in Allentown, NJ

See All Agents

Purchase History

We collect this data history from publicly available records. To have your information removed, we recommend requesting removal directly through your county’s website.

Date Buyer Sale Price Title Company
$325,400 Old Republic Natl Title Ins
Mollett Frances $268,114 --
Source: Public Records

Property History

We collect this data history from publicly available records. To have your information removed, we recommend requesting removal directly through your county’s website.

Date Event Price List to Sale Price per Sq Ft
10/06/2016 10/06/16 Sold $325,400 -- $162 / Sq Ft
Source: MOREMLS (Monmouth Ocean Regional REALTORS®)

Tax History

We collect this data history from publicly available records. To have your information removed, we recommend requesting removal directly through your county’s website.

Year Tax Paid Tax Assessment Tax Assessment Total Assessment is a certain percentage of the fair market value that is determined by local assessors to be the total taxable value of land and additions on the property. Land Improvement
2026 $9,514 $549,900 $275,200 $274,700
2025 $9,514 $514,800 $242,600 $272,200
2024 $9,528 $440,500 $189,300 $251,200
2023 $9,528 $429,000 $189,300 $239,700
2022 $7,862 $390,200 $159,000 $231,200
2021 $7,862 $347,600 $139,000 $208,600
2020 $8,328 $345,000 $139,000 $206,000
2019 $8,092 $337,600 $129,000 $208,600
2018 $8,034 $330,200 $129,000 $201,200
2017 $7,863 $327,500 $129,000 $198,500
2016 $7,657 $322,800 $127,000 $195,800
2015 $7,217 $307,500 $127,000 $180,500
2014 $6,451 $277,000 $80,000 $197,000
Source: Public Records

Agents Affiliated with this Home

  • Section Image
See All Agents

Map

Source: MOREMLS (Monmouth Ocean Regional REALTORS®)

MLS Number: 21631564

MOREMLS (Monmouth Ocean Regional REALTORS®)

APN: 51-00047-03-00037

Your Personal Tour Guide

Ask me questions while you tour the home.