
Raj Jaggi
VORO LLC
(516) 518-6053
572 Total Sales
3 in Islip
$360K - $740K Price Range
Estimated Value: $602,591
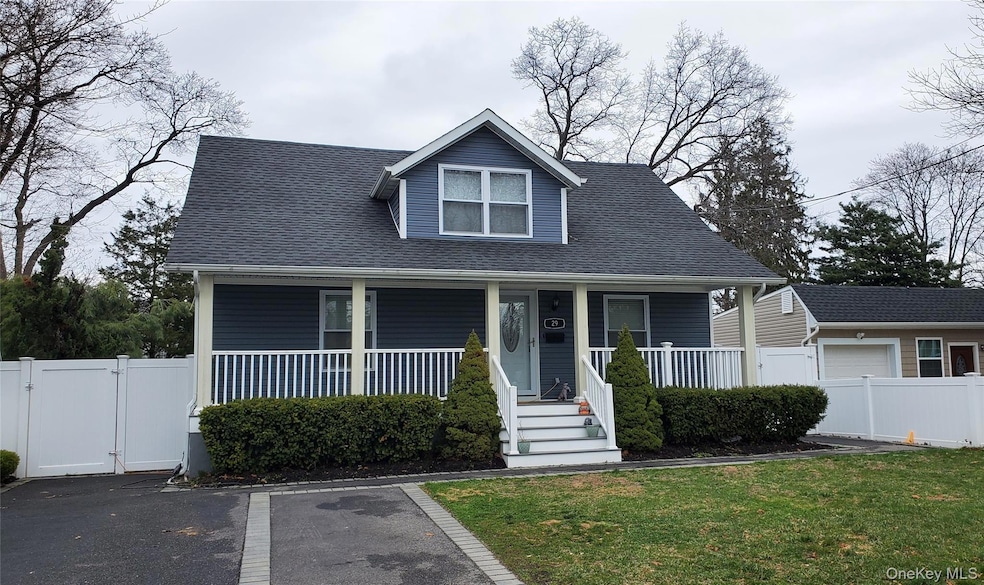
Discover your dream home in Islip!! This charming single family home features 3 bedrooms, 1.5 baths and is in excellent condition. Enjoy hardwood floors throughout, a spacious backyard and a full basement for extra space with it's own outside entrance. The driveway provides ample parking for you and your guests. Located close to transportation as well as access to local restaurants, shops etc. The home offers both comfort and accesibility. Don't miss out on this incredible opportunity and all the amenities it has to offer.
Schedule your appointment today and make this beautiful home yours!!
Last Agent to Sell the Property
Charles Rutenberg Realty Inc Brokerage Email: rpfeffer@crrli.net License #10301203062 Listed on: 10/03/2025
We collect this data history from publicly available records. To have your information removed, we recommend requesting removal directly through your county’s website.
Raj Jaggi
VORO LLC
(516) 518-6053
572 Total Sales
3 in Islip
$360K - $740K Price Range
Michael Watts
Michael J Watts & Assoc Inc
(877) 642-5109
173 Total Sales
34 in Islip
$215K - $1.2M Price Range
Tina Jahrsdoerfer
EXP Realty
(631) 250-6560
64 Total Sales
1 in Islip
$494,000 Price
Linda Kerr
Signature Premier Properties
(631) 888-9738
45 Total Sales
4 in Islip
$195K - $785K Price Range
Lora Rosenthal
Touchdown Homes Inc
(631) 305-4421
23 Total Sales
2 in Islip
$35K - $490K Price Range
Brian Odonovan
Franzese Odonovan Properties
(516) 758-1854
3 Total Sales
1 in Islip
$447,500 Price
We collect this data history from publicly available records. To have your information removed, we recommend requesting removal directly through your county’s website.
| Date | Event | Price | List to Sale | Price per Sq Ft |
|---|---|---|---|---|
| 04/17/2026 04/17/26 | Sold | $610,000 | 0.0% | $495 / Sq Ft |
| 03/06/2026 03/06/26 | Off Market | $610,000 | -- | -- |
| 03/06/2026 03/06/26 | For Sale | $619,900 | +1.6% | $503 / Sq Ft |
| 03/04/2026 03/04/26 | Pending | -- | -- | -- |
| 02/27/2026 02/27/26 | Off Market | $610,000 | -- | -- |
| 10/25/2025 10/25/25 | Price Changed | $619,900 | +0.1% | $503 / Sq Ft |
| 10/03/2025 10/03/25 | For Sale | $619,000 | -- | $502 / Sq Ft |
We collect this data history from publicly available records. To have your information removed, we recommend requesting removal directly through your county’s website.
| Year | Tax Paid | Tax Assessment Tax Assessment Total Assessment is a certain percentage of the fair market value that is determined by local assessors to be the total taxable value of land and additions on the property. | Land | Improvement |
|---|---|---|---|---|
| 2025 | $10,975 | $33,000 | $5,500 | $27,500 |
| 2024 | $10,975 | $33,000 | $5,500 | $27,500 |
| 2023 | $10,975 | $33,000 | $5,500 | $27,500 |
| 2022 | $9,993 | $33,000 | $5,500 | $27,500 |
| 2021 | $9,993 | $33,000 | $5,500 | $27,500 |
| 2020 | $9,993 | $33,000 | $5,500 | $27,500 |
| 2019 | $9,993 | $0 | $0 | $0 |
| 2018 | -- | $29,450 | $5,500 | $23,950 |
| 2017 | $9,131 | $29,450 | $5,500 | $23,950 |
| 2016 | $10,427 | $29,450 | $5,500 | $23,950 |
| 2015 | -- | $29,450 | $5,500 | $23,950 |
| 2014 | -- | $29,450 | $5,500 | $23,950 |
Seller's Agent in 2026
Edwin Torres
Charles Rutenberg Realty Inc
(631) 514-1531
13 Total Sales
Buyer's Agent in 2026
Dari Rudge
Gateway to The Hamptons R E
(631) 576-5117
70 Total Sales
Source: OneKey® MLS
MLS Number: 918159
APN: 0500-320-00-02-00-044-000
Disclaimer: Certain information contained herein is derived from information provided by parties other than Homes.com. All information provided is deemed reliable, but is not guaranteed to be accurate and should be independently verified.
The data relating to real estate for sale or lease on this web site comes in part from OneKey® MLS. Real estate listings held by brokerage firms other than Ten-X are marked with the OneKey® MLS logo or an abbreviated logo and detailed information about them includes the name of the listing broker.
Based on information submitted to the MLS GRID. All data is obtained from various sources and may not have been verified by broker or MLS GRID. Supplied Open House Information is subject to change without notice. All information should be independently reviewed and verified for accuracy. Properties may or may not be listed by the office/agent presenting the information. Some IDX listings have been excluded from this website. IDX information is provided exclusively for personal, non-commercial use, and may not be used for any purpose other than to identify prospective properties consumers may be interested in purchasing.
Information is deemed reliable but not guaranteed.
Copyright 2026 OneKey® MLS. All rights reserved.
Based on information submitted to the MLS GRID
Listings courtesy of OneKey® MLS as distributed by MLS GRID
Ask me questions while you tour the home.