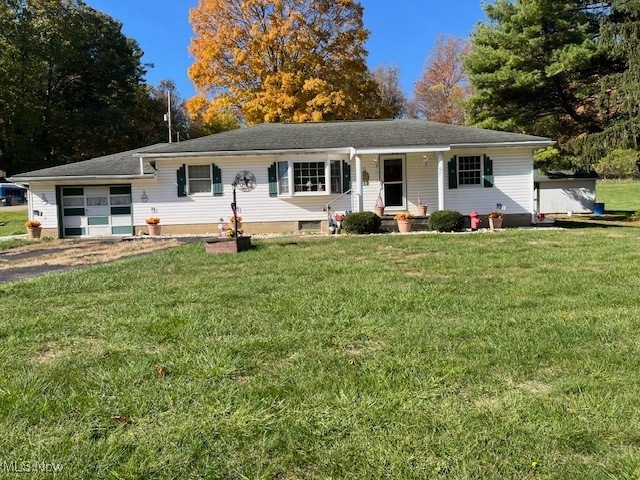
NOT LISTED FOR SALE

29 Ohio 152 Dillonvale, OH 43917

3 Beds
1 Bath
1,104 Sq Ft
3.5 Acre Lot

Sale Details

Date Sold: January 3, 2025

Last sale price $154,500 $140 Per Sq Ft

66 Days on Market

Highlights

  • No HOA
  • 1 Car Attached Garage
  • Forced Air Heating System
  • Enclosed Patio or Porch
  • Outdoor Storage
  • 1-Story Property

About This Home

As of January 2025

Real Estate auction on November 16, 2024 at 11:00 a.m. Terms: $2,500.00 deposit day of auction, balance in 30 days. There are 2 houses on this 3.5 acre lot. Live in one & rent the other for additional income. 20 CR 11 has hardwood floors throughout, whole house generator & full basement. No residential disclosures (selling in a trust). Home at 77 CR 11 is a smaller 2 bedroom home with full basement & 1 car built-in garage.

Last Agent to Sell the Property

Brad L. Cain

Gary W. Cain Realty & Auctioneers,LLC Brokerage Email: 740-266-2246 info@garycain.com License #2010003077 Listed on: 10/29/2024

Last Buyer's Agent

Misty Monroe

Deleted Agent License #2021001208

Create a Home Valuation Report for This Property
The Home Valuation Report is an in-depth analysis detailing your home's value as well as a comparison with similar homes in the area

Home Details

Home Type

  • Single Family

Est. Annual Taxes

  • $1,167

Year Built

  • Built in 1969

Lot Details

  • 3.5 Acre Lot

Parking

  • 1 Car Attached Garage

Home Design

  • Fiberglass Roof
  • Asphalt Roof
  • Vinyl Siding

Interior Spaces

  • 1,104 Sq Ft Home
  • 1-Story Property
  • Unfinished Basement
  • Laundry in Basement
  • Range

Bedrooms and Bathrooms

  • 3 Main Level Bedrooms
  • 1 Full Bathroom

Outdoor Features

  • Enclosed Patio or Porch
  • Outdoor Storage

Utilities

  • No Cooling
  • Forced Air Heating System
  • Heating System Uses Oil
  • Septic Tank

Community Details

  • No Home Owners Association

Listing and Financial Details

  • Assessor Parcel Number 30-02267-000

Home Details

Home Type

Single Family

Est. Annual Taxes

$1,167

Year Built

Built in 1969

Lot Details

3.5 Acres

Parking

1

Listing Details

  • Property Type: Residential
  • Property Subtype: Single Family Residence
  • Year Built: 1969
  • Attribution Contact: 740-266-2246 info@garycain.com
  • ResoSpecialListingConditions: Estate
  • Above Grade Finished Sq Ft: 1104.0
  • Architectural Style: Ranch
  • Carport Y N: No
  • Garage Yn: Yes
  • Unit Levels: One
  • Property Attached Yn: No
  • Tax Year: 2023
  • Property Sub Type Additional: Single Family Residence
  • Special Features: None
  • Property Sub Type: Detached

Interior Features

  • Basement: Unfinished
  • Basement: Yes
  • Appliances: Range, Refrigerator
  • Full Bathrooms: 1
  • Total Bedrooms: 3
  • Main Level Bathrooms: 1
  • Main Level Bedrooms: 3
  • Stories: 1

Exterior Features

  • Exterior Features: Storage
  • Roof: Asphalt, Fiberglass
  • Acres: 3.5
  • Pool Private: No
  • Waterfront: No
  • Home Warranty: No
  • Construction Type: Vinyl Siding
  • Patio And Porch Features: Enclosed, Patio, Porch

Garage/Parking

  • Attached Garage: Yes
  • Garage Spaces: 1.0
  • Parking Features: Attached, Garage

Utilities

  • LaundryFeatures: In Basement
  • Cooling: None
  • Cooling Y N: No
  • Heating: Forced Air, Oil
  • HeatingYN: Yes
  • Water Source: Public

Condo/Co-op/Association

  • Association: No

Schools

  • Junior High Dist: Buckeye LSD Jefferson- 4101

Lot Info

  • Lot Size Units: Acres
  • Parcel Number: 30-02267-000
  • LandLeaseYN: No
  • ResoLotSizeUnits: Acres

Tax Info

  • Tax Annual Amount: 1167.0

Property History

We collect this data history from publicly available records. To have your information removed, we recommend requesting removal directly through your county’s website.

Date Event Price List to Sale Price per Sq Ft
01/03/2025 01/03/25 Sold $154,500 0.0% $140 / Sq Ft
01/03/2025 01/03/25 Pending -- -- --
10/29/2024 10/29/24 For Sale $154,500 -- $140 / Sq Ft
Source: MLS Now

Agents Affiliated with this Home

  • Section Image
  • Section Image
See All Agents

Map

Source: MLS Now

MLS Number: 5081067

MLS Now
Your Personal Tour Guide

Ask me questions while you tour the home.