
Adriana Castagnet
Regency Real Estate, LLC
(475) 265-6595
101 Total Sales
1 in Branford
$281,000 Price
Estimated Value: $1,064,442
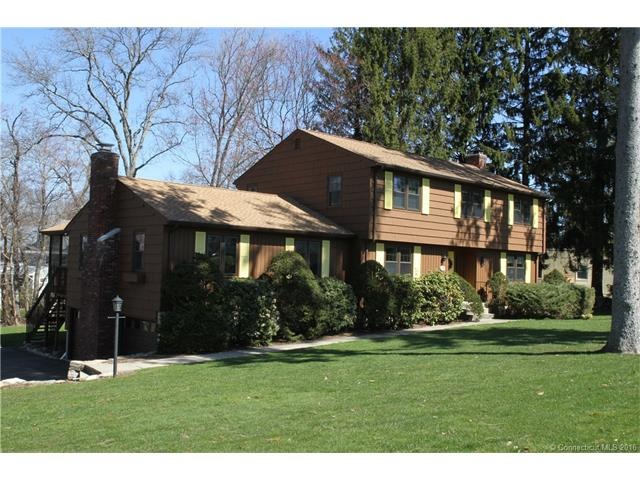
Marvelously maintained and updated home in beautiful Linden Shore neighborhood. Located on a beautiful lot just a short walk to deeded waterfront. Great living spaces with large living room and family rooms with fireplaces, huge eat-in kitchen and formal dining room plus first floor office (or possible 1st floor BR) and full bath. French doors from FR lead to large screen porch which adds a great summer living space. Recent renovations include new kitchen with granite countertops and stainless appliances and new second floor baths with ceramic tile and granite topped vanities. All bedrooms including master with walk-in closet and full bath are generously sized with hardwood floors. Linden Shore District amenities include 3/4 mile of waterfront access, beaches, picnic areas, boat racks and mooring rights on Long Island Sound.
Last Agent to Sell the Property
Philip Carloni License #REB.0101973 Listed on: 04/15/2016
Last Buyer's Agent
Elissa Jenny
William Raveis Real Estate License #RES.0764984
We collect this data history from publicly available records. To have your information removed, we recommend requesting removal directly through your county’s website.
Adriana Castagnet
Regency Real Estate, LLC
(475) 265-6595
101 Total Sales
1 in Branford
$281,000 Price
Nancy Potts
Coldwell Banker Realty
(959) 215-5488
65 Total Sales
4 in Branford
$190K - $290K Price Range
Ariel Edery
mygoodagent
(203) 945-1348
185 Total Sales
4 in Branford
$235K - $555K Price Range
Khaliq Brown
CLMA Realty
(833) 910-1439
26 Total Sales
1 in Branford
$540,000 Price
Sarah McMillan
Our Home Realty Advisors
(475) 215-2454
75 Total Sales
1 in Branford
$655,000 Price
Judy Szablak
Coldwell Banker Realty
(475) 262-8112
98 Total Sales
1 in Branford
$262,500 Price
We collect this data history from publicly available records. To have your information removed, we recommend requesting removal directly through your county’s website.
| Date | Buyer | Sale Price | Title Company |
|---|---|---|---|
| $605,000 | -- | ||
| -- | -- | ||
| -- | -- |
We collect this data history from publicly available records. To have your information removed, we recommend requesting removal directly through your county’s website.
| Date | Status | Borrower | Loan Amount |
|---|---|---|---|
| Open | $100,000 | ||
| Open | $400,000 | ||
| Previous Owner | $300,000 | ||
| Previous Owner | $88,000 |
We collect this data history from publicly available records. To have your information removed, we recommend requesting removal directly through your county’s website.
| Date | Event | Price | List to Sale | Price per Sq Ft |
|---|---|---|---|---|
| 10/12/2016 10/12/16 | Sold | $605,000 | -3.2% | $220 / Sq Ft |
| 06/15/2016 06/15/16 | Pending | -- | -- | -- |
| 04/15/2016 04/15/16 | For Sale | $625,000 | -- | $228 / Sq Ft |
We collect this data history from publicly available records. To have your information removed, we recommend requesting removal directly through your county’s website.
| Year | Tax Paid | Tax Assessment Tax Assessment Total Assessment is a certain percentage of the fair market value that is determined by local assessors to be the total taxable value of land and additions on the property. | Land | Improvement |
|---|---|---|---|---|
| 2025 | $13,760 | $643,000 | $272,500 | $370,500 |
| 2024 | $12,235 | $401,400 | $191,300 | $210,100 |
| 2023 | $11,998 | $401,400 | $191,300 | $210,100 |
| 2022 | $11,821 | $401,400 | $191,300 | $210,100 |
| 2021 | $11,821 | $401,400 | $191,300 | $210,100 |
| 2020 | $11,608 | $401,400 | $191,300 | $210,100 |
| 2019 | $12,302 | $423,200 | $226,400 | $196,800 |
| 2018 | $12,120 | $423,200 | $226,400 | $196,800 |
| 2017 | $12,049 | $423,200 | $226,400 | $196,800 |
| 2016 | $11,600 | $423,200 | $226,400 | $196,800 |
| 2015 | $11,397 | $423,200 | $226,400 | $196,800 |
| 2014 | $11,165 | $425,500 | $226,400 | $199,100 |
Seller's Agent in 2016
Phil Carloni
Philip Carloni
(203) 605-3114
36 Total Sales
E
Buyer's Agent in 2016
Elissa Jenny
William Raveis Real Estate
Source: SmartMLS
MLS Number: N10123427
APN: BRAN-000011E-000002-000006
Disclaimer: Certain information contained herein is derived from information provided by parties other than Homes.com. All information provided is deemed reliable, but is not guaranteed to be accurate and should be independently verified.
IDX information is provided exclusively for personal, non-commercial use, and may not be used for any purpose other than to identify prospective properties consumers may be interested in purchasing. Information is deemed reliable but not guaranteed.
Ask me questions while you tour the home.