
Alicia Hale
Coldwell Banker Realty
(475) 882-6549
45 Total Sales
1 in Devon
$402,500 Price
Estimated Value: $617,709
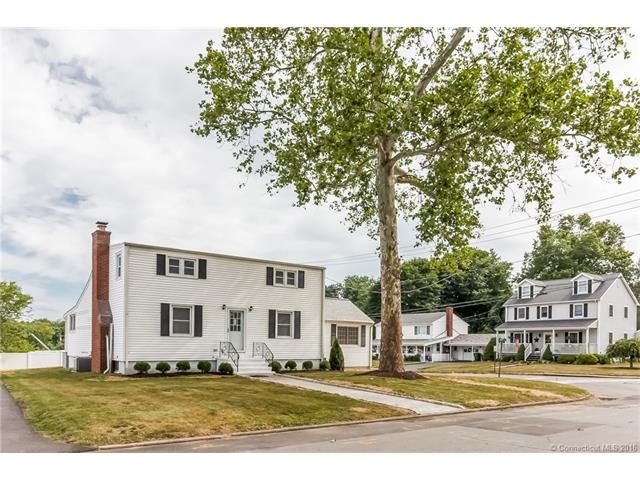
Like New Construction! This home was taken down to the studs - Everything inside has been replaced including New Windows, Walls, Doors, C/A, Gas Furnace & Hot Water Heater, 200 AMP Electrical Service, H/W Floors Replaced or Refinished - New Carpeting, all New Light Fixtures, Neutral Paint throughout, and Stone Fireplace Refaced. Two beautiful New Baths and an Amazing New Kitchen with Quartz Counter Tops, Stone Back-Splash and Stainless Steel Appliances. Flexible 3/4 bedrooms - Main floor 4th bdrm can be used as bonus room or office. New Landscaping, Fencing, Gravel & Belgium Block Driveway, Stone Walkways & New Deck, Located on a quiet double cul-de-sac walk to beach - Silver Sands State Park. An amazing value for this fantastic new home!
Last Agent to Sell the Property
Berkshire Hathaway NE Prop. License #RES.0754578 Listed on: 07/01/2016
Last Buyer's Agent
Non Member
SmartMLS II, Inc. License #9999999
We collect this data history from publicly available records. To have your information removed, we recommend requesting removal directly through your county’s website.
Alicia Hale
Coldwell Banker Realty
(475) 882-6549
45 Total Sales
1 in Devon
$402,500 Price
Julie Luchina
Coldwell Banker Realty
(959) 335-0474
92 Total Sales
1 in Devon
$536,000 Price
Ken Burton
Coldwell Banker Realty
(475) 267-1003
48 Total Sales
2 in Devon
$475K - $575K Price Range
Seamus Costigan
Marr Caruso Realty Group
(475) 258-7673
69 Total Sales
1 in Devon
$551,000 Price
John Hill
Seabury Hill REALTORS
(475) 267-2882
413 Total Sales
1 in Devon
$660,000 Price
Angela Araujo
Keller Williams Realty
(475) 250-1578
65 Total Sales
1 in Devon
$375,000 Price
We collect this data history from publicly available records. To have your information removed, we recommend requesting removal directly through your county’s website.
| Date | Buyer | Sale Price | Title Company |
|---|---|---|---|
| -- | -- | ||
| $45,000 | -- |
We collect this data history from publicly available records. To have your information removed, we recommend requesting removal directly through your county’s website.
| Date | Event | Price | List to Sale | Price per Sq Ft |
|---|---|---|---|---|
| 10/28/2016 10/28/16 | Sold | $300,000 | 0.0% | $150 / Sq Ft |
| 08/22/2016 08/22/16 | Pending | -- | -- | -- |
| 08/15/2016 08/15/16 | Price Changed | $299,999 | -14.0% | $150 / Sq Ft |
| 07/01/2016 07/01/16 | For Sale | $349,000 | -- | $175 / Sq Ft |
We collect this data history from publicly available records. To have your information removed, we recommend requesting removal directly through your county’s website.
| Year | Tax Paid | Tax Assessment Tax Assessment Total Assessment is a certain percentage of the fair market value that is determined by local assessors to be the total taxable value of land and additions on the property. | Land | Improvement |
|---|---|---|---|---|
| 2025 | $7,314 | $247,500 | $93,560 | $153,940 |
| 2024 | $7,212 | $247,500 | $93,560 | $153,940 |
| 2023 | $6,725 | $247,500 | $93,560 | $153,940 |
| 2022 | $6,596 | $247,500 | $93,560 | $153,940 |
| 2021 | $5,862 | $211,990 | $64,130 | $147,860 |
| 2020 | $5,868 | $211,990 | $64,130 | $147,860 |
| 2019 | $5,874 | $211,990 | $64,130 | $147,860 |
| 2018 | $5,881 | $211,990 | $64,130 | $147,860 |
| 2017 | $5,891 | $211,990 | $64,130 | $147,860 |
| 2016 | $5,399 | $193,940 | $64,130 | $129,810 |
| 2015 | $5,407 | $193,940 | $64,130 | $129,810 |
| 2014 | $5,279 | $193,940 | $64,130 | $129,810 |
Seller's Agent in 2016
Nannette Fatigate
Berkshire Hathaway Home Services
(203) 258-2671
1 in this area
81 Total Sales
N
Buyer's Agent in 2016
Non Member
SmartMLS II, Inc.
Source: SmartMLS
MLS Number: T10149409
APN: MILF-000025-000263-000009
Disclaimer: Certain information contained herein is derived from information provided by parties other than Homes.com. All information provided is deemed reliable, but is not guaranteed to be accurate and should be independently verified.
IDX information is provided exclusively for personal, non-commercial use, and may not be used for any purpose other than to identify prospective properties consumers may be interested in purchasing. Information is deemed reliable but not guaranteed.
Ask me questions while you tour the home.