
Lindsey Brannon
Crye-Leike REALTORS NLR Branch
(501) 396-6902
183 Total Sales
2 in Lakewood
$275K - $300K Price Range
Estimated Value: $299,000 - $393,000
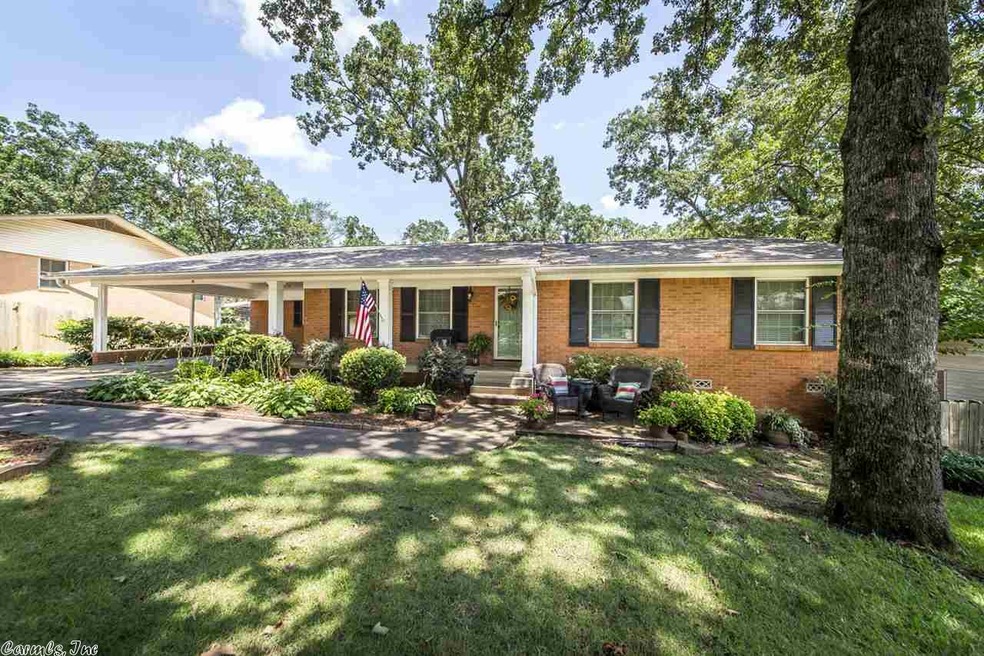
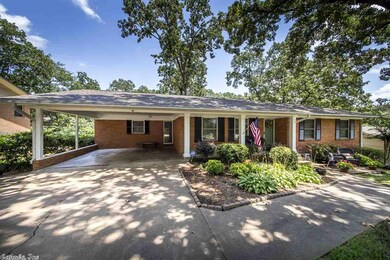
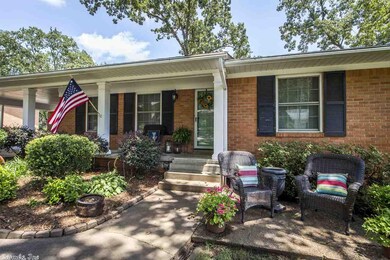
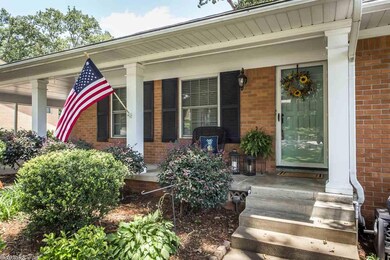
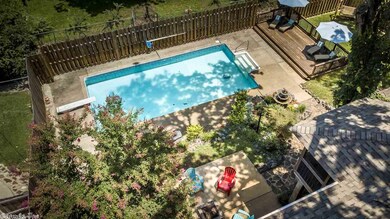
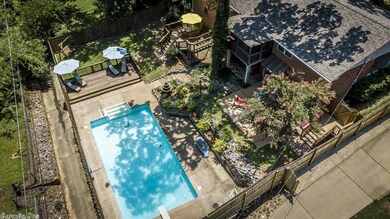
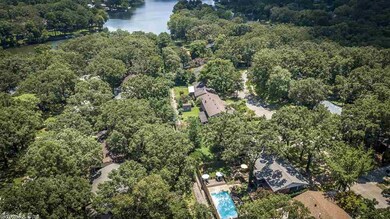
If you're looking for a spacious home with an awesome entertainment layout, this is the place for you!Newer windows, crown molding, updated kitchen with a massive island, new architectural shingled roof in 2018! HVAC in downstairs and upstairs replaced in 2010. 18X36 inground salt water pool surrounded by a tanning deck and extra landscaping! INCREDIBLE STORAGE!!! Multiple decks along with a screened in porch! Leaf guard gutters help make this beauty easier for upkeep. 3 bedrooms/2 baths up, 2/1 down!
We collect this data history from publicly available records. To have your information removed, we recommend requesting removal directly through your county’s website.
Lindsey Brannon
Crye-Leike REALTORS NLR Branch
(501) 396-6902
183 Total Sales
2 in Lakewood
$275K - $300K Price Range
LuAnn Campbell
Crye-Leike REALTORS Cabot Branch
(501) 547-9244
164 Total Sales
4 in Lakewood
$165K - $360K Price Range
Ellen Weiner
PorchLight Realty - NLR
(501) 984-9169
52 Total Sales
15 in Lakewood
$143K - $370K Price Range
Christy Robinson
Keller Williams Realty
(501) 817-9121
157 Total Sales
3 in Lakewood
$165K - $280K Price Range
Karena Malott
Keller Williams Realty
(501) 289-4118
88 Total Sales
1 in Lakewood
$150,000 Price
Melissa Stone
Exp Realty
(501) 381-3795
56 Total Sales
1 in Lakewood
$267,000 Price
We collect this data history from publicly available records. To have your information removed, we recommend requesting removal directly through your county’s website.
| Date | Buyer | Sale Price | Title Company |
|---|---|---|---|
| $265,000 | American Abstract & Title Co | ||
| Reid Andrew L | $215,000 | Lenders Title Company | |
| Cargile Chris | -- | Beach Abstract & Guaranty Co |
We collect this data history from publicly available records. To have your information removed, we recommend requesting removal directly through your county’s website.
| Date | Status | Borrower | Loan Amount |
|---|---|---|---|
| Open | $244,200 | ||
| Closed | Jackson Mallory W | $251,750 | |
| Previous Owner | Reid Andrew L | $208,747 | |
| Previous Owner | Reid Andrew L | $219,622 | |
| Previous Owner | Cargile Chris | $50,000 | |
| Previous Owner | Cargile Chris | $160,923 |
We collect this data history from publicly available records. To have your information removed, we recommend requesting removal directly through your county’s website.
| Date | Event | Price | List to Sale | Price per Sq Ft |
|---|---|---|---|---|
| 09/13/2019 09/13/19 | Sold | $265,000 | -5.3% | $85 / Sq Ft |
| 07/17/2019 07/17/19 | For Sale | $279,900 | -- | $90 / Sq Ft |
We collect this data history from publicly available records. To have your information removed, we recommend requesting removal directly through your county’s website.
| Year | Tax Paid | Tax Assessment Tax Assessment Total Assessment is a certain percentage of the fair market value that is determined by local assessors to be the total taxable value of land and additions on the property. | Land | Improvement |
|---|---|---|---|---|
| 2025 | $3,191 | $47,765 | $5,800 | $41,965 |
| 2024 | $3,000 | $47,765 | $5,800 | $41,965 |
| 2023 | $3,000 | $47,765 | $5,800 | $41,965 |
| 2022 | $3,062 | $47,765 | $5,800 | $41,965 |
| 2021 | $2,921 | $40,830 | $4,900 | $35,930 |
| 2020 | $2,727 | $40,830 | $4,900 | $35,930 |
| 2019 | $2,539 | $40,830 | $4,900 | $35,930 |
| 2018 | $2,560 | $40,830 | $4,900 | $35,930 |
| 2017 | $2,560 | $40,830 | $4,900 | $35,930 |
| 2016 | $3,126 | $46,790 | $4,800 | $41,990 |
| 2015 | $3,126 | $46,790 | $4,800 | $41,990 |
| 2014 | $3,126 | $46,790 | $4,800 | $41,990 |
Seller's Agent in 2019
Alicia Averitt-Haley
PorchLight Realty - NLR
(501) 831-4009
21 in this area
289 Total Sales
Buyer's Agent in 2019
Matthew Lamb
REI Realty
(501) 444-2055
26 Total Sales
Source: Cooperative Arkansas REALTORS® MLS
MLS Number: 19023480
APN: 33N-019-03-064-00
Disclaimer: Certain information contained herein is derived from information provided by parties other than Homes.com. All information provided is deemed reliable, but is not guaranteed to be accurate and should be independently verified.
IDX information is provided exclusively for personal, non-commercial use, and may not be used for any purpose other than to identify prospective properties consumers may be interested in purchasing.
Ask me questions while you tour the home.