
Melissa Rose
RE/MAX River's Edge
(508) 622-7584
155 Total Sales
1 in Killingly Street
$420,000 Price


Estimated Value: $423,000 - $437,000
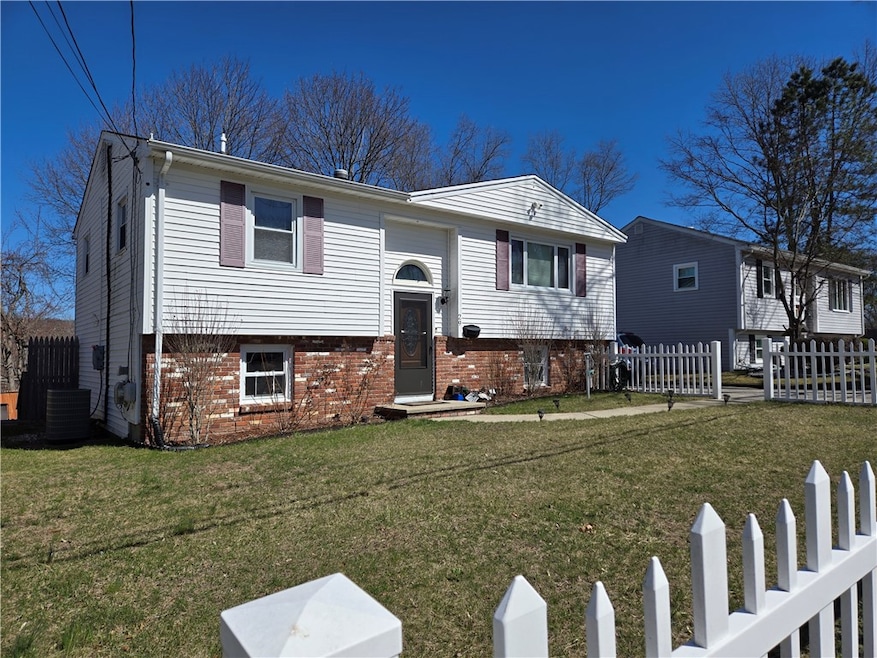
PRICE JUST REDUCED !! This Dream Home" has 3 Bedrooms + an Office, 2 Full Baths & So Many Extras! This Beautiful Home Framed by its Classic White Picket Fence is Perfect for All Home Buyers. The Updated Kitchen Features SS Appliances, Granite Countertops, and French Doors That Lead To A Large Outdoor Deck The Perfect Spot To Enjoy Your Morning Coffee & Warm Sunrises. The Large Formal Living Area is Ideal for Holiday Gatherings, or Simply Unwinding After A Long Day. The Homes 2 Baths Offer Deep-Soaking Whirlpool Tubs w/ Separate Stand-Up Showers, Adding a Luxurious Touch To Your Daily Routine. Additional Highlights Include Rich Hardwood Floors Throughout and Several Recent Updates, Such As A New Dishwasher, Two New Toilets, New Recessed Lighting, a New Screen Door, a New Vanity, and Garbage Disposal. This Home Also Features Central AC, On-Demand Hot Water, Low-Maintenance Vinyl Siding, Replacement Windows and Keyless Entry. The Finished Walk-Out Basement Features A Spacious Family Room, Large Bedroom, Office & Full Bath, Offering The Perfect Opportunity For A POTENTIAL IN-LAW SUITE. Outside, The Fenced-In Yard is the Ideal Spot For Relaxing By A Fire Pit or Hosting Family Gatherings and the Extra-Wide Driveway Offers Convenient Parking And May Provide The Potential to Add A Garage. Convenient Access To Highways, Schools, And Shopping. Residents Of Johnston Receive a 20% Tax Discount On Owner-Occupied Residential Properties, Making This Dream Home Even More Affordable!
Last Agent to Sell the Property
BHHS Pinnacle Realty License #RES.0034418 Listed on: 03/25/2025
We collect this data history from publicly available records. To have your information removed, we recommend requesting removal directly through your county’s website.
Melissa Rose
RE/MAX River's Edge
(508) 622-7584
155 Total Sales
1 in Killingly Street
$420,000 Price
Michael Pinelli
RE/MAX Preferred
(401) 681-3536
57 Total Sales
1 in Killingly Street
$380,000 Price
Lauren Grilli
RI Real Estate Services
(401) 214-9814
40 Total Sales
1 in Killingly Street
$150,000 Price
Samuel Alba
Innovations Realty
(401) 406-4077
505 Total Sales
3 in Killingly Street
$420K - $655K Price Range
Victoria Pizzarelli
Family First Realty
(401) 246-7781
47 Total Sales
1 in Killingly Street
$600,000 Price
Herson Martinez
RISE REC
(401) 414-4072
104 Total Sales
1 in Killingly Street
$350,000 Price
We collect this data history from publicly available records. To have your information removed, we recommend requesting removal directly through your county’s website.
| Date | Buyer | Sale Price | Title Company |
|---|---|---|---|
| $435,000 | None Available | ||
| Ghanem Shinelle | $326,800 | None Available | |
| Osinger William J | $169,000 | -- | |
| J & S Investments Llc | $102,799 | -- | |
| Deutsche Bank Natl T C | $133,000 | -- | |
| Pero Joseph H | $230,000 | -- | |
| Disumma Steve | $133,000 | -- | |
| Brewster Christine M | $72,000 | -- |
We collect this data history from publicly available records. To have your information removed, we recommend requesting removal directly through your county’s website.
| Date | Status | Borrower | Loan Amount |
|---|---|---|---|
| Previous Owner | $179,065 | ||
| Previous Owner | Osinger Crissy A | $181,623 | |
| Previous Owner | Osinger William J | $166,127 | |
| Closed | -- | $165,938 | |
| Previous Owner | Pero Jessica | $212,000 | |
| Previous Owner | Disumma Steve | $158,000 | |
| Previous Owner | Disumma Steve | $13,500 | |
| Previous Owner | Disumma Steve A | $132,000 | |
| Previous Owner | Brewster Christine M | $22,213 |
We collect this data history from publicly available records. To have your information removed, we recommend requesting removal directly through your county’s website.
| Date | Event | Price | List to Sale | Price per Sq Ft | Prior Sale |
|---|---|---|---|---|---|
| 06/06/2025 06/06/25 | Sold | $435,000 | -1.1% | $247 / Sq Ft | |
| 04/22/2025 04/22/25 | Pending | -- | -- | -- | |
| 04/10/2025 04/10/25 | Price Changed | $439,900 | -2.2% | $250 / Sq Ft | |
| 03/25/2025 03/25/25 | For Sale | $449,900 | +37.7% | $256 / Sq Ft | |
| 08/29/2022 08/29/22 | Sold | $326,814 | -14.0% | $186 / Sq Ft | View Prior Sale |
| 06/28/2022 06/28/22 | Pending | -- | -- | -- | |
| 06/22/2022 06/22/22 | Price Changed | $380,000 | -2.6% | $216 / Sq Ft | |
| 06/06/2022 06/06/22 | For Sale | $390,000 | +130.8% | $222 / Sq Ft | |
| 07/02/2014 07/02/14 | Sold | $169,000 | +5.7% | $95 / Sq Ft | View Prior Sale |
| 06/02/2014 06/02/14 | Pending | -- | -- | -- | |
| 05/28/2014 05/28/14 | For Sale | $159,900 | +55.5% | $89 / Sq Ft | |
| 02/24/2014 02/24/14 | Sold | $102,799 | +0.8% | $74 / Sq Ft | View Prior Sale |
| 01/25/2014 01/25/14 | Pending | -- | -- | -- | |
| 11/27/2013 11/27/13 | For Sale | $102,000 | -- | $73 / Sq Ft |
We collect this data history from publicly available records. To have your information removed, we recommend requesting removal directly through your county’s website.
| Year | Tax Paid | Tax Assessment Tax Assessment Total Assessment is a certain percentage of the fair market value that is determined by local assessors to be the total taxable value of land and additions on the property. | Land | Improvement |
|---|---|---|---|---|
| 2025 | $5,062 | $324,100 | $83,400 | $240,700 |
| 2024 | $4,959 | $324,100 | $83,400 | $240,700 |
| 2023 | $4,959 | $324,100 | $83,400 | $240,700 |
| 2022 | $3,728 | $200,500 | $61,800 | $138,700 |
| 2021 | $4,660 | $200,500 | $61,800 | $138,700 |
| 2018 | $4,720 | $171,700 | $46,000 | $125,700 |
| 2016 | $6,245 | $171,700 | $46,000 | $125,700 |
| 2015 | $4,450 | $153,500 | $46,500 | $107,000 |
| 2014 | $3,531 | $153,500 | $46,500 | $107,000 |
| 2013 | $4,413 | $153,500 | $46,500 | $107,000 |
Seller's Agent in 2025
Rhonda Sasa
BHHS Pinnacle Realty
(401) 241-7074
3 in this area
61 Total Sales
MO
Buyer's Agent in 2025
Maxwell Otoo
Century 21 AllPoints Realty
(401) 521-9490
1 in this area
19 Total Sales
Seller's Agent in 2022
John Willette
Smith and Oak Real Estate Co.
(617) 916-3183
1 in this area
76 Total Sales
HR
Seller Co-Listing Agent in 2022
HI HOMES Real Estate Team
HomeSmart Professionals
BL
Buyer's Agent in 2022
Brian Liscio
KEY Real Estate Services
Seller's Agent in 2014
Kerri Stetson
Keller Williams Leading Edge
(401) 639-9511
61 Total Sales
Source: State-Wide MLS
MLS Number: 1380796
APN: JOHN-000014-000000-000230
Disclaimer: Certain information contained herein is derived from information provided by parties other than Homes.com. All information provided is deemed reliable, but is not guaranteed to be accurate and should be independently verified.
IDX information is provided exclusively for personal, non-commercial use, and may not be used for any purpose other than to identify prospective properties consumers may be interested in purchasing. Information is deemed reliable but not guaranteed.
Copyright © 2026 State-Wide MLS, Inc. All rights reserved.
Ask me questions while you tour the home.