
Kristin Brillantes
Compass
(667) 239-9788
128 Total Sales
2 in Perry Hall
$465K - $565K Price Range
Estimated Value: $329,522
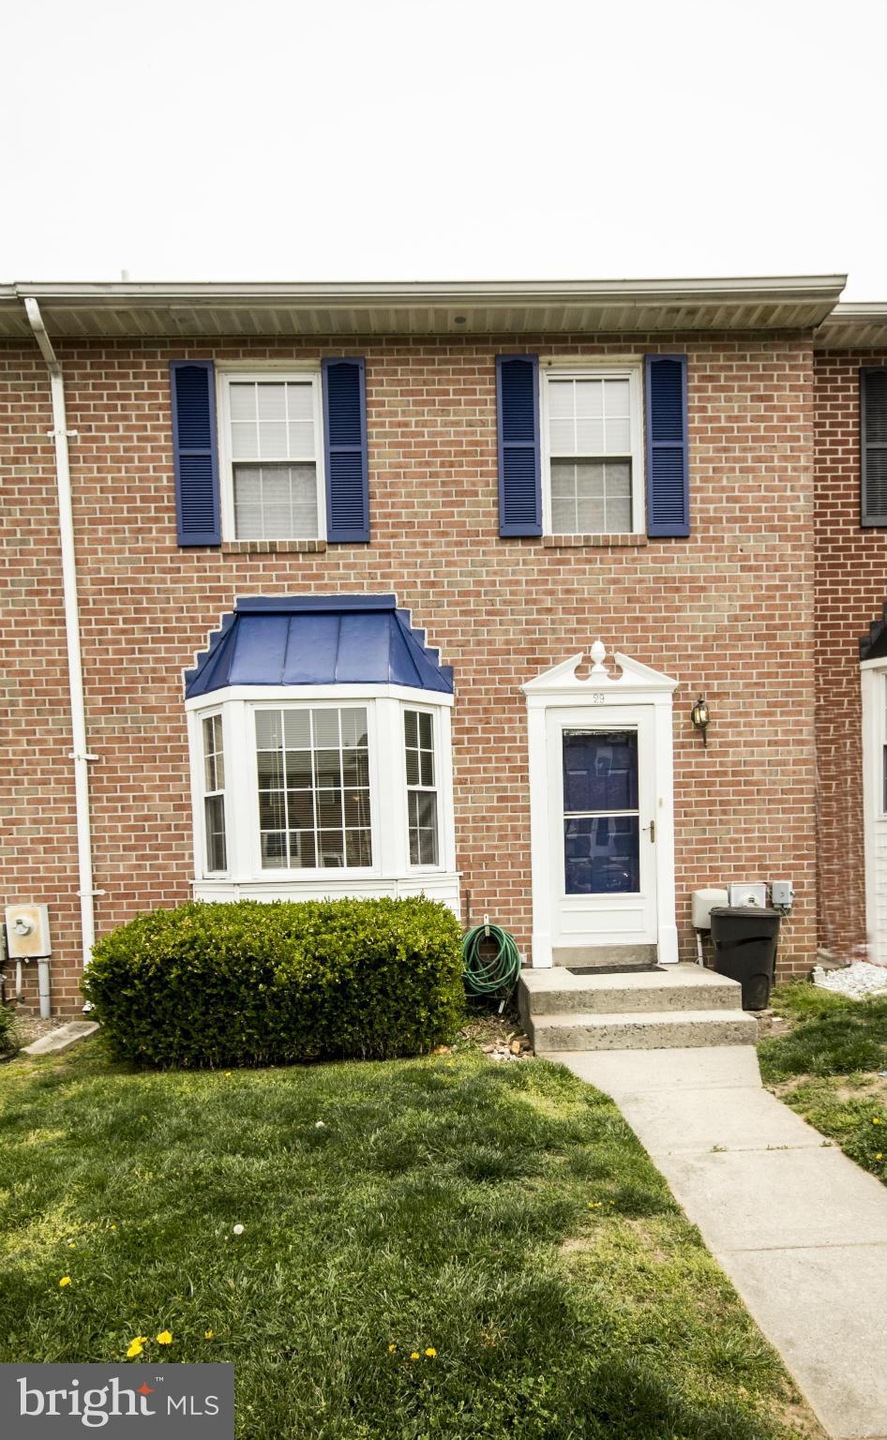
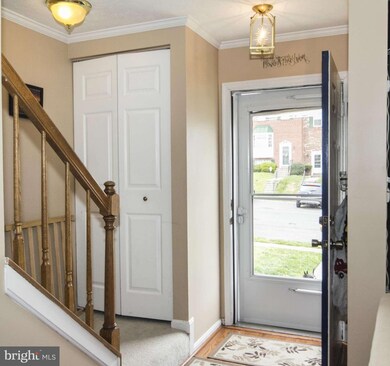
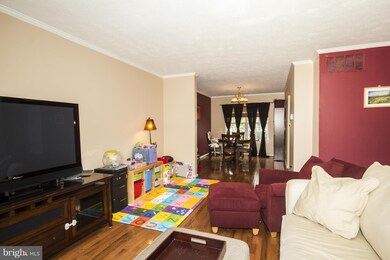
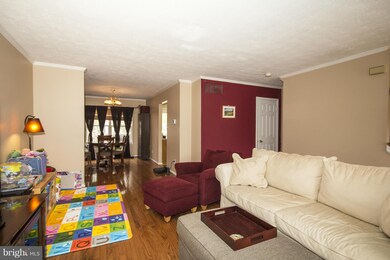

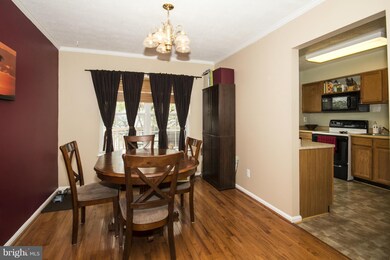
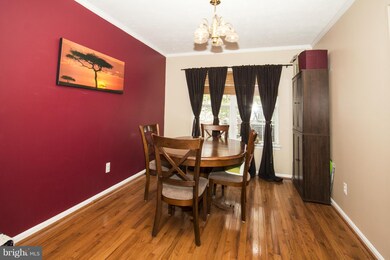
Beautiful Brick front Townhome in sought after Oakhurst Community in Perry Hall area! Featuring 3 Nicely Sized Bedrooms, 2 Full BA,and 2 Half BA. Hardwood Flooring on main level. Finished Basement Has A Half Bath, Full Bar, And Laundry Room With Storage. Sliders To Rear Fenced-In Yard.
Last Agent to Sell the Property
(410) 849-7055 holly@compass.com Compass Listed on: 04/25/2016
We collect this data history from publicly available records. To have your information removed, we recommend requesting removal directly through your county’s website.
Kristin Brillantes
Compass
(667) 239-9788
128 Total Sales
2 in Perry Hall
$465K - $565K Price Range
Beth Golding
RE/MAX Advantage Realty
(443) 313-9101
57 Total Sales
2 in Perry Hall
$420,000 Price Range
Nikole Lowe
Keller Williams Realty Centre
(667) 213-2359
65 Total Sales
1 in Perry Hall
$309,000 Price
Kimberly Taylor
American Premier Realty, LLC
(667) 771-6705
122 Total Sales
5 in Perry Hall
$285K - $565K Price Range
Melanie Gamble
212 Degrees Realty, LLC
(240) 695-1558
92 Total Sales
1 in Perry Hall
$350,000 Price
Peter Klebenow
RE/MAX Advantage Realty
(667) 239-8685
233 Total Sales
1 in Perry Hall
$266,900 Price
We collect this data history from publicly available records. To have your information removed, we recommend requesting removal directly through your county’s website.
| Date | Buyer | Sale Price | Title Company |
|---|---|---|---|
| $195,000 | Front Door Title Inc | ||
| $174,900 | -- | ||
| $114,900 | -- |
We collect this data history from publicly available records. To have your information removed, we recommend requesting removal directly through your county’s website.
| Date | Status | Borrower | Loan Amount |
|---|---|---|---|
| Open | $5,000 | ||
| Open | $189,150 | ||
| Closed | $5,000 | ||
| Closed | $189,150 | ||
| Previous Owner | $158,700 | ||
| Previous Owner | $47,500 | ||
| Previous Owner | $162,250 |
We collect this data history from publicly available records. To have your information removed, we recommend requesting removal directly through your county’s website.
| Date | Event | Price | List to Sale | Price per Sq Ft |
|---|---|---|---|---|
| 10/13/2016 10/13/16 | Sold | $195,000 | -2.5% | $152 / Sq Ft |
| 08/19/2016 08/19/16 | Pending | -- | -- | -- |
| 08/03/2016 08/03/16 | Price Changed | $200,000 | -3.8% | $156 / Sq Ft |
| 06/06/2016 06/06/16 | Price Changed | $208,000 | -3.3% | $163 / Sq Ft |
| 05/25/2016 05/25/16 | Price Changed | $215,000 | -2.3% | $168 / Sq Ft |
| 05/13/2016 05/13/16 | Price Changed | $220,000 | -2.2% | $172 / Sq Ft |
| 04/25/2016 04/25/16 | For Sale | $225,000 | 0.0% | $176 / Sq Ft |
| 05/18/2015 05/18/15 | Rented | $1,600 | 0.0% | -- |
| 05/18/2015 05/18/15 | Under Contract | -- | -- | -- |
| 04/24/2015 04/24/15 | For Rent | $1,600 | +15900.0% | -- |
| 10/17/2013 10/17/13 | Rented | $10 | -99.4% | -- |
| 10/14/2013 10/14/13 | Under Contract | -- | -- | -- |
| 09/01/2013 09/01/13 | For Rent | $1,800 | -- | -- |
We collect this data history from publicly available records. To have your information removed, we recommend requesting removal directly through your county’s website.
| Year | Tax Paid | Tax Assessment Tax Assessment Total Assessment is a certain percentage of the fair market value that is determined by local assessors to be the total taxable value of land and additions on the property. | Land | Improvement |
|---|---|---|---|---|
| 2025 | $3,385 | $246,933 | ||
| 2024 | $3,385 | $231,067 | $0 | $0 |
| 2023 | $1,591 | $215,200 | $70,000 | $145,200 |
| 2022 | $3,116 | $211,533 | $0 | $0 |
| 2021 | $3,023 | $207,867 | $0 | $0 |
| 2020 | $3,023 | $204,200 | $70,000 | $134,200 |
| 2019 | $2,955 | $198,600 | $0 | $0 |
| 2018 | $2,838 | $193,000 | $0 | $0 |
| 2017 | $2,765 | $187,400 | $0 | $0 |
| 2016 | $2,982 | $185,900 | $0 | $0 |
| 2015 | $2,982 | $184,400 | $0 | $0 |
| 2014 | $2,982 | $182,900 | $0 | $0 |
Seller's Agent in 2016
Stacie Zwirlein
Compass
(410) 971-0676
8 Total Sales
C
Buyer's Agent in 2016
Craig Lusby
Plesant Living Realty
N
Seller's Agent in 2015
Nick Schiaffino
ExecuHome Realty
(443) 384-6000
8 Total Sales
Buyer's Agent in 2015
Kimberly Letschin
Long & Foster
(410) 456-7983
116 Total Sales
Seller's Agent in 2013
Denise Brandt
ExecuHome Realty
(667) 355-7038
11 Total Sales
Source: Bright MLS
MLS Number: 1002405904
APN: 11-2000001896
Disclaimer: Certain information contained herein is derived from information provided by parties other than Homes.com. All information provided is deemed reliable, but is not guaranteed to be accurate and should be independently verified.
The data relating to real estate for sale on this website appears in part through the BRIGHT Internet Data Exchange program, a voluntary cooperative exchange of property listing data between licensed real estate brokerage firms, and is provided by BRIGHT through a licensing agreement.
Listing information is from various brokers who participate in the Bright MLS IDX program and not all listings may be visible on the site.
The property information being provided on or through the website is for the personal, non-commercial use of consumers and such information may not be used for any purpose other than to identify prospective properties consumers may be interested in purchasing.
Some properties which appear for sale on the website may no longer be available because they are for instance, under contract, sold or are no longer being offered for sale.
Property information displayed is deemed reliable but is not guaranteed.
Copyright 2026 Bright MLS, Inc.
Ask me questions while you tour the home.