
Hazel Smith
Responds Quickly
Keller Williams Real Estate-Doylestown
(484) 806-1708
73 Total Sales
1 in Goldenridge
$382,000 Price
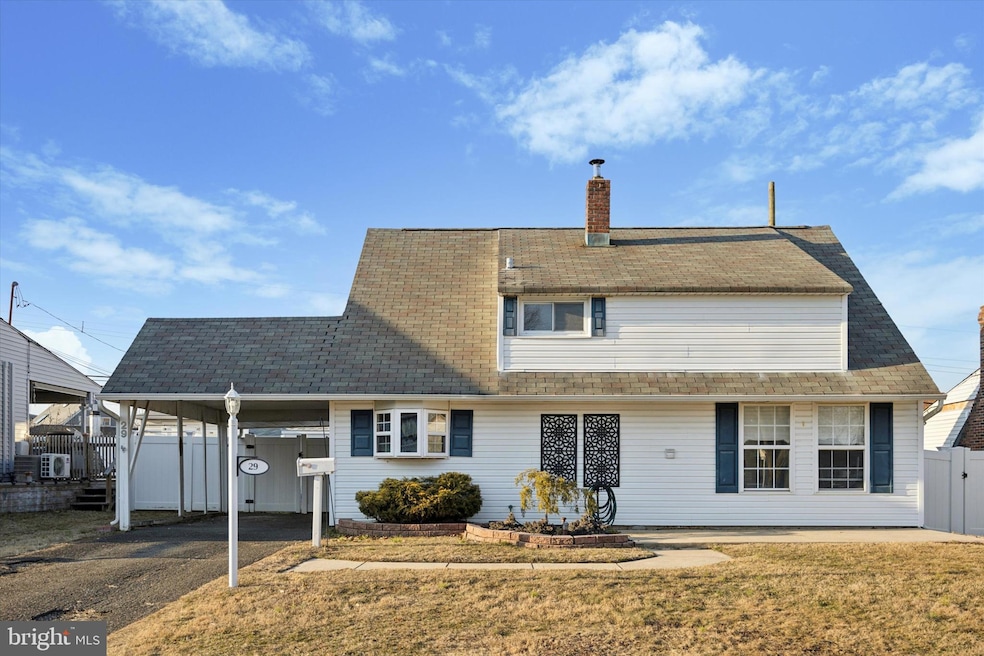


Welcome to 29 Good Rock Rd., a beautifully maintained three-bedroom, two-bathroom Cape Cod home offering the perfect blend of comfort and convenience. Step inside to discover new carpeting on the main level and a bright, inviting layout filled with natural light. The stylish and functional kitchen is equipped with stainless steel appliances, plenty of countertop space, and ample cabinetry for storage. A charming bay window fills the room with sunlight, creating the perfect spot for indoor plants A full bathroom on both levels adds convenience, while the main bedroom features a generous walk-in closet for ample storage. The home is dual-zoned for optimal climate control throughout the year. Outdoor living is just as impressive with a large fenced-in backyard, perfect for pets, play, or entertaining on the spacious patio. A big shed provides extra storage for tools, equipment, or hobbies. Parking is effortless with a driveway for two cars, a carport, and additional street parking.
This home is a must-see! Schedule your showing today!
Last Agent to Sell the Property
(888) 397-7352 pa.broker@exprealty.net EXP Realty, LLC License #RS331496 Listed on: 03/06/2025
Last Buyer's Agent
(215) 395-6277 info@opuselitere.com Opus Elite Real Estate License #RS178763L
Hazel Smith
Keller Williams Real Estate-Doylestown
(484) 806-1708
73 Total Sales
1 in Goldenridge
$382,000 Price
Tony Esposito
RE/MAX Aspire
(215) 544-3379
276 Total Sales
3 in Goldenridge
$200K - $340K Price Range
Joe Mccarthy
McCarthy Real Estate
(267) 490-3879
185 Total Sales
1 in Goldenridge
$315,000 Price
Marta Roman
RE/MAX Access
(267) 578-4880
66 Total Sales
1 in Goldenridge
$285,000 Price
Barbara Silcox
Keller Williams Real Estate - Bensalem
(445) 455-2058
101 Total Sales
1 in Goldenridge
$365,000 Price
Jason Freedman
RE/MAX Properties - Newtown
(267) 382-5797
132 Total Sales
1 in Goldenridge
$325,000 Price
We collect this data history from publicly available records. To have your information removed, we recommend requesting removal directly through your county’s website.
| Date | Event | Price | List to Sale | Price per Sq Ft |
|---|---|---|---|---|
| 05/02/2025 05/02/25 | Sold | $357,001 | +5.0% | $298 / Sq Ft |
| 03/09/2025 03/09/25 | Pending | -- | -- | -- |
| 03/06/2025 03/06/25 | For Sale | $340,000 | -- | $283 / Sq Ft |
SH
Seller's Agent in 2025
Stephanie Hall
EXP Realty, LLC
(610) 675-5112
1 in this area
43 Total Sales
Buyer's Agent in 2025
Joanne Schaffer
Opus Elite Real Estate
(267) 446-9930
1 in this area
43 Total Sales
Source: Bright MLS
MLS Number: PABU2089428
Disclaimer: Certain information contained herein is derived from information provided by parties other than Homes.com. All information provided is deemed reliable, but is not guaranteed to be accurate and should be independently verified.
The data relating to real estate for sale on this website appears in part through the BRIGHT Internet Data Exchange program, a voluntary cooperative exchange of property listing data between licensed real estate brokerage firms, and is provided by BRIGHT through a licensing agreement.
Listing information is from various brokers who participate in the Bright MLS IDX program and not all listings may be visible on the site.
The property information being provided on or through the website is for the personal, non-commercial use of consumers and such information may not be used for any purpose other than to identify prospective properties consumers may be interested in purchasing.
Some properties which appear for sale on the website may no longer be available because they are for instance, under contract, sold or are no longer being offered for sale.
Property information displayed is deemed reliable but is not guaranteed.
Copyright 2026 Bright MLS, Inc.
Ask me questions while you tour the home.