
Seller's Agent in 2019
Janice Burke
Gibson Sotheby's International Realty
(508) 380-7206
129 Total Sales



Estimated Value: $856,000 - $950,861
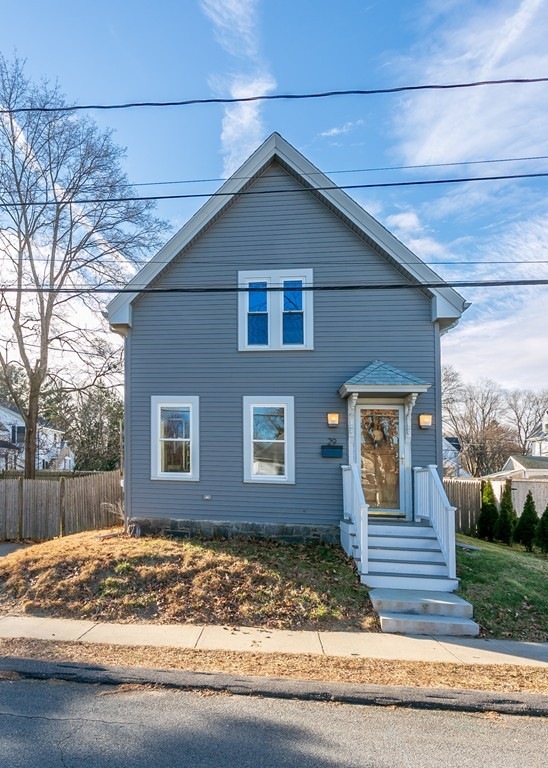
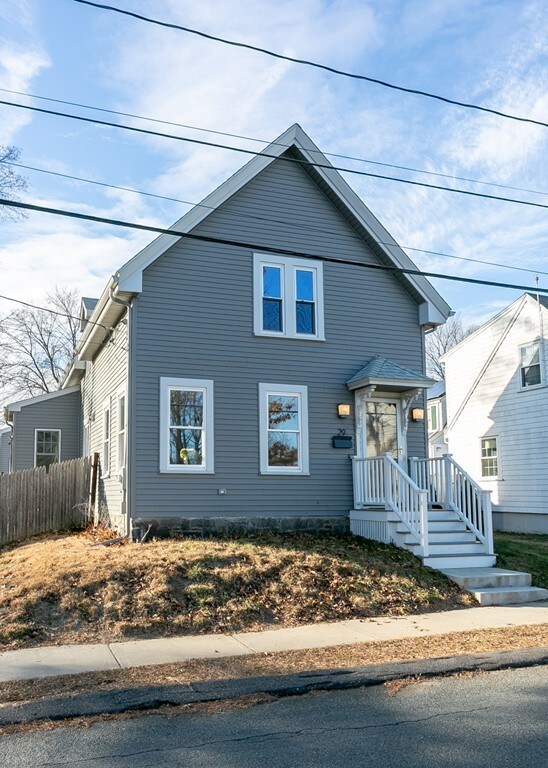

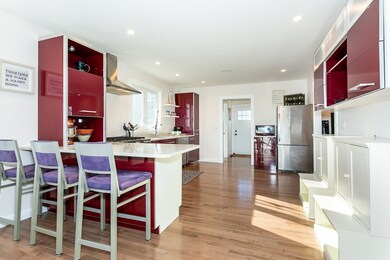
OPEN HOUSE CANCELLED Don't miss this totally renovated Village Colonial conveniently located in desirable downtown Natick which features shops, restaurants, the common, farmer's market, art studios, the library & the Center for the Arts and it is only 3/4 mi. to the commuter rail station.This home was gut renovated in 2017.The open concept first floor includes a spacious new kitchen with a contemporary flair, a large dining space, a living area, a laundry/small office and a new full bath with tiled glass enclosed shower, vanity with quartz counters and tiled floors.The second floor has three spacious bedrooms with lots of closet space.The master bedroom has a walk-in closet and a second large closet.There is a huge bathroom with a tub, large tiled shower with a glass enclosure, double vanity with quartz counter, a tiled floor and skylight.There are hardwood floors through the first floor, 2nd floor and hallways. Close to all major commuter routes, fabulous shopping and great schools!
Last Agent to Sell the Property
Gibson Sotheby's International Realty Listed on: 12/09/2018
We collect this data history from publicly available records. To have your information removed, we recommend requesting removal directly through your county’s website.
We collect this data history from publicly available records. To have your information removed, we recommend requesting removal directly through your county’s website.
| Date | Buyer | Sale Price | Title Company |
|---|---|---|---|
| $641,000 | -- | ||
| $285,000 | -- | ||
| $270,000 | -- |
We collect this data history from publicly available records. To have your information removed, we recommend requesting removal directly through your county’s website.
| Date | Status | Borrower | Loan Amount |
|---|---|---|---|
| Open | $500,000 | ||
| Closed | $512,800 | ||
| Closed | $44,750 | ||
| Closed | $410,612 | ||
| Previous Owner | $411,054 | ||
| Previous Owner | $253,052 | ||
| Previous Owner | $50,000 |
We collect this data history from publicly available records. To have your information removed, we recommend requesting removal directly through your county’s website.
| Date | Event | Price | List to Sale | Price per Sq Ft | Prior Sale |
|---|---|---|---|---|---|
| 02/20/2019 02/20/19 | Sold | $641,000 | +1.8% | $434 / Sq Ft | |
| 12/14/2018 12/14/18 | Pending | -- | -- | -- | |
| 12/09/2018 12/09/18 | For Sale | $629,900 | +121.0% | $427 / Sq Ft | |
| 02/16/2017 02/16/17 | Sold | $285,000 | -10.9% | $255 / Sq Ft | View Prior Sale |
| 11/22/2016 11/22/16 | Pending | -- | -- | -- | |
| 11/16/2016 11/16/16 | Price Changed | $320,000 | -2.4% | $286 / Sq Ft | |
| 11/04/2016 11/04/16 | Price Changed | $328,000 | -3.1% | $293 / Sq Ft | |
| 10/21/2016 10/21/16 | For Sale | $338,500 | -- | $303 / Sq Ft |
We collect this data history from publicly available records. To have your information removed, we recommend requesting removal directly through your county’s website.
| Year | Tax Paid | Tax Assessment Tax Assessment Total Assessment is a certain percentage of the fair market value that is determined by local assessors to be the total taxable value of land and additions on the property. | Land | Improvement |
|---|---|---|---|---|
| 2025 | $9,531 | $796,900 | $386,200 | $410,700 |
| 2024 | $9,177 | $748,500 | $364,700 | $383,800 |
| 2023 | $8,868 | $701,600 | $343,300 | $358,300 |
| 2022 | $8,547 | $640,700 | $313,200 | $327,500 |
| 2021 | $8,192 | $601,900 | $296,000 | $305,900 |
| 2020 | $7,842 | $576,200 | $270,300 | $305,900 |
| 2019 | $7,324 | $576,200 | $270,300 | $305,900 |
| 2018 | $4,138 | $317,100 | $257,500 | $59,600 |
| 2017 | $4,155 | $308,000 | $227,400 | $80,600 |
| 2016 | $3,975 | $292,900 | $213,100 | $79,800 |
| 2015 | $3,961 | $286,600 | $213,100 | $73,500 |
Seller's Agent in 2019
Janice Burke
Gibson Sotheby's International Realty
(508) 380-7206
129 Total Sales
Buyer's Agent in 2019
Bill Patterson
Craft Realty
(857) 829-2449
64 Total Sales
R
Seller's Agent in 2017
Rosemary Hills
Realty Executives
Buyer's Agent in 2017
Susan Lee
Hammond Residential Real Estate
(617) 566-8379
8 Total Sales
Source: MLS Property Information Network (MLS PIN)
MLS Number: 72431343
APN: NATI-000051-000000-000197
Disclaimer: Certain information contained herein is derived from information provided by parties other than Homes.com. All information provided is deemed reliable, but is not guaranteed to be accurate and should be independently verified.
The property listing data and information, or the Images, set forth herein were provided to MLS Property Information Network, Inc. from third party sources, including sellers, lessors and public records, and were compiled by MLS Property Information Network, Inc. The property listing data and information, and the Images, are for the personal, non-commercial use of consumers having a good faith interest in purchasing or leasing listed properties of the type displayed to them and may not be used for any purpose other than to identify prospective properties which such consumers may have a good faith interest in purchasing or leasing. MLS Property Information Network, Inc. and its subscribers disclaim any and all representations and warranties as to the accuracy of the property listing data and information, or as to the accuracy of any of the Images, set forth herein.
Ask me questions while you tour the home.