
Seller's Agent in 2025
Erin Cosgriff
eXp REALTY
(607) 240-6457
1 in this area
142 Total Sales


Estimated Value: $142,000 - $166,000
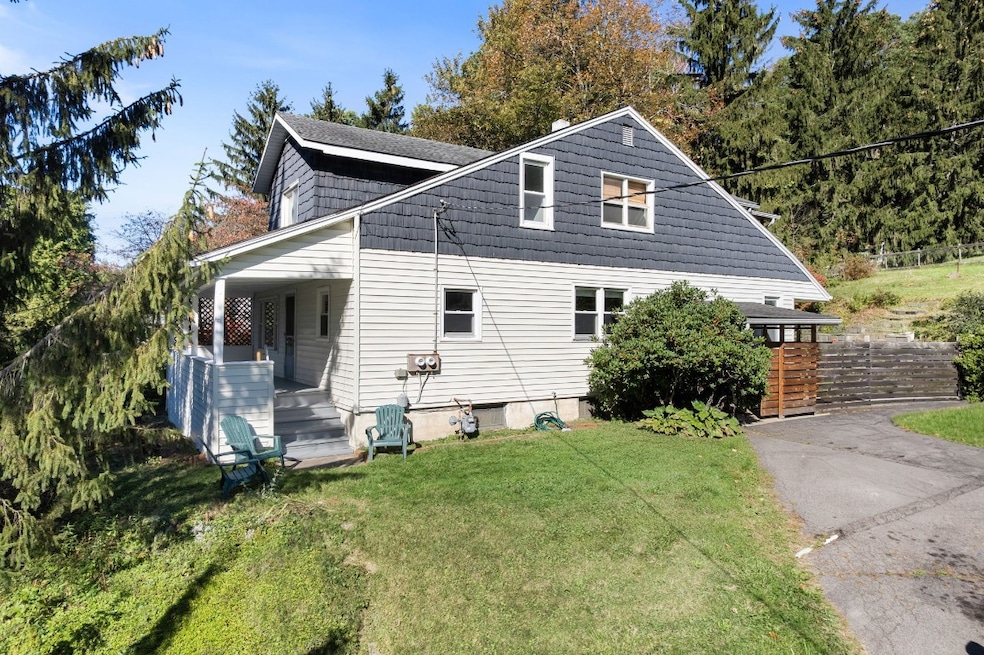
This versatile home offers space, function, and flexibility. The first floor features an updated kitchen with a large pantry, spacious living areas,a full bath and comfortable bedrooms. Upstairs, you’ll find 3 additional bedrooms, a full bath, and a second kitchen — ideal for extended family, guests, a hobby area, or a convenient setup for entertaining or multi-generational living.
Set on a full acre, the property offers a nice mix of open yard and trees for privacy. Enjoy city views from the front porch, plenty of storage in the shed, and a large basement with laundry, workshop space, and a partially finished area ready for your finishing touches. Conveniently located close to schools, shopping, and major routes, this home provides room to spread out while staying connected to everything you need.
We collect this data history from publicly available records. To have your information removed, we recommend requesting removal directly through your county’s website.
We collect this data history from publicly available records. To have your information removed, we recommend requesting removal directly through your county’s website.
| Date | Buyer | Sale Price | Title Company |
|---|---|---|---|
| $147,500 | None Listed On Document | ||
| $7,950 | None Available | ||
| $79,500 | None Available | ||
| -- | Greg S Catarella |
We collect this data history from publicly available records. To have your information removed, we recommend requesting removal directly through your county’s website.
| Date | Status | Borrower | Loan Amount |
|---|---|---|---|
| Open | $132,750 |
We collect this data history from publicly available records. To have your information removed, we recommend requesting removal directly through your county’s website.
| Date | Event | Price | List to Sale | Price per Sq Ft | Prior Sale |
|---|---|---|---|---|---|
| 12/15/2025 12/15/25 | Sold | $147,000 | +8.9% | $54 / Sq Ft | |
| 10/18/2025 10/18/25 | Pending | -- | -- | -- | |
| 10/11/2025 10/11/25 | For Sale | $135,000 | +69.8% | $50 / Sq Ft | |
| 03/22/2016 03/22/16 | Sold | $79,500 | -3.0% | $29 / Sq Ft | View Prior Sale |
| 01/24/2016 01/24/16 | Pending | -- | -- | -- | |
| 11/05/2015 11/05/15 | For Sale | $82,000 | -- | $30 / Sq Ft |
We collect this data history from publicly available records. To have your information removed, we recommend requesting removal directly through your county’s website.
| Year | Tax Paid | Tax Assessment Tax Assessment Total Assessment is a certain percentage of the fair market value that is determined by local assessors to be the total taxable value of land and additions on the property. | Land | Improvement |
|---|---|---|---|---|
| 2025 | -- | $58,100 | $11,300 | $46,800 |
| 2024 | $5,726 | $58,100 | $11,300 | $46,800 |
| 2023 | $5,622 | $58,100 | $11,300 | $46,800 |
| 2022 | $5,489 | $58,100 | $11,300 | $46,800 |
| 2021 | $5,428 | $58,100 | $11,300 | $46,800 |
| 2020 | $3,589 | $58,100 | $11,300 | $46,800 |
| 2019 | $1,832 | $58,100 | $11,300 | $46,800 |
| 2018 | $3,500 | $58,100 | $11,300 | $46,800 |
| 2017 | $3,518 | $58,100 | $11,300 | $46,800 |
| 2016 | $3,532 | $58,100 | $11,300 | $46,800 |
| 2015 | $1,566 | $58,100 | $11,300 | $46,800 |
| 2014 | $1,566 | $58,100 | $11,300 | $46,800 |
Seller's Agent in 2025
Erin Cosgriff
eXp REALTY
(607) 240-6457
1 in this area
142 Total Sales
Buyer's Agent in 2025
Anthony Giacovelli
eXp REALTY
(607) 237-9972
1 in this area
129 Total Sales
K
Seller's Agent in 2016
Kathleen James
WARREN REAL ESTATE (Vestal)
(607) 743-3408
45 Total Sales
Buyer's Agent in 2016
Thomas Reid
EXIT REALTY HOMEWARD BOUND
(607) 699-1013
174 Total Sales
Source: Greater Binghamton Association of REALTORS®
MLS Number: 333332
APN: 030200-144-063-0001-022-000-0000
Ask me questions while you tour the home.