
Seller's Agent in 2025
Roberta Romeo
Berkshire Hathaway Home Services
(860) 817-6856
11 Total Sales
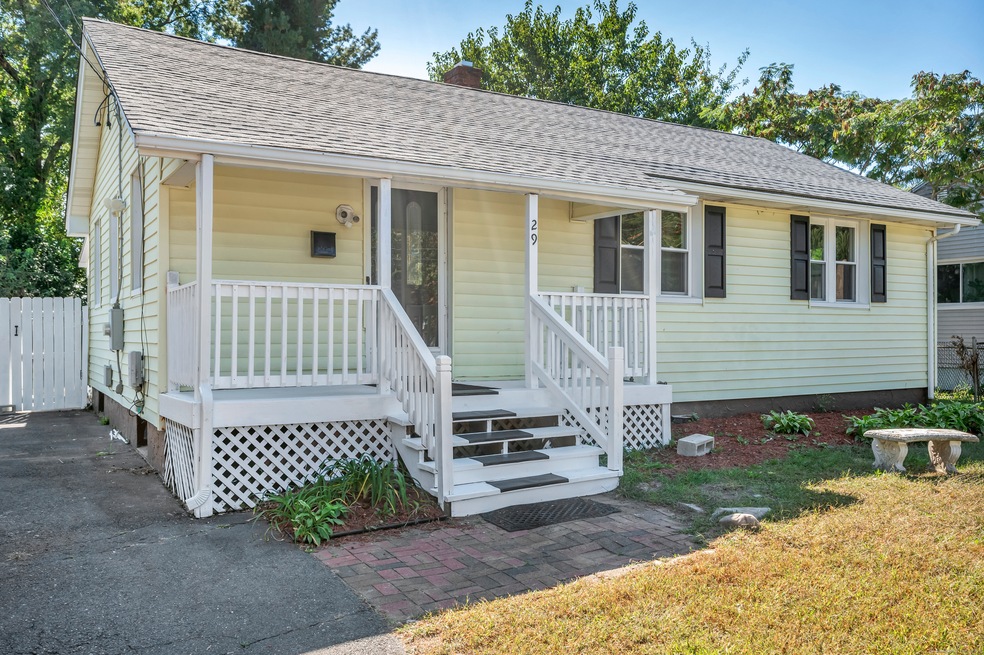
Estimated Value: $293,409
Welcome to 29 Risley Street! Nestled on a quiet street in an established neighborhood, this beautifully updated 3-bedroom, 1-bath ranch is move in ready! Packed with charm, these thoughtful and functional updates include new flooring, bath and kitchen fixtures, roofing, windows, and a newly serviced central air conditioner with a bright and open layout that makes the most of every square foot. The kitchen, dining and living space is clean and efficient with ample new cabinetry, countertops, and appliances. The freshly finished lower level offers over 500 SQFT of additional living space with potential for a rec room, gym, home office or even a 4th bedroom! The large, screened in 3 season porch opens to a spacious, private fenced in backyard perfect for entertaining, gardening, or relaxing in the fresh air. Conveniently located near shopping, schools, and commuter routes, this home blends comfort, affordability, and convenience. Don't miss your chance to own this East Hartford gem!
Last Agent to Sell the Property
Berkshire Hathaway NE Prop. License #RES.0820996 Listed on: 05/27/2025
We collect this data history from publicly available records. To have your information removed, we recommend requesting removal directly through your county’s website.
We collect this data history from publicly available records. To have your information removed, we recommend requesting removal directly through your county’s website.
| Date | Buyer | Sale Price | Title Company |
|---|---|---|---|
| $300,000 | -- | ||
| $180,000 | None Available | ||
| $70,000 | -- | ||
| -- | -- | ||
| $134,000 | -- | ||
| $90,000 | -- |
We collect this data history from publicly available records. To have your information removed, we recommend requesting removal directly through your county’s website.
| Date | Status | Borrower | Loan Amount |
|---|---|---|---|
| Open | $291,564 | ||
| Closed | $25,000 | ||
| Previous Owner | $8,800 | ||
| Previous Owner | $68,900 | ||
| Previous Owner | $10,401 |
We collect this data history from publicly available records. To have your information removed, we recommend requesting removal directly through your county’s website.
| Date | Event | Price | List to Sale | Price per Sq Ft | Prior Sale |
|---|---|---|---|---|---|
| 07/28/2025 07/28/25 | Sold | $300,000 | +7.1% | $158 / Sq Ft | |
| 07/03/2025 07/03/25 | Pending | -- | -- | -- | |
| 05/27/2025 05/27/25 | For Sale | $279,999 | 0.0% | $147 / Sq Ft | |
| 03/05/2019 03/05/19 | Rented | $1,300 | 0.0% | -- | |
| 02/18/2019 02/18/19 | Under Contract | -- | -- | -- | |
| 01/15/2019 01/15/19 | For Rent | $1,300 | 0.0% | -- | |
| 12/06/2018 12/06/18 | Off Market | $1,300 | -- | -- | |
| 12/02/2018 12/02/18 | For Rent | $1,300 | 0.0% | -- | |
| 08/27/2012 08/27/12 | Sold | $70,000 | -17.6% | $74 / Sq Ft | View Prior Sale |
| 07/25/2012 07/25/12 | Pending | -- | -- | -- | |
| 02/29/2012 02/29/12 | For Sale | $85,000 | -- | $89 / Sq Ft |
We collect this data history from publicly available records. To have your information removed, we recommend requesting removal directly through your county’s website.
| Year | Tax Paid | Tax Assessment Tax Assessment Total Assessment is a certain percentage of the fair market value that is determined by local assessors to be the total taxable value of land and additions on the property. | Land | Improvement |
|---|---|---|---|---|
| 2025 | $5,510 | $120,050 | $36,340 | $83,710 |
| 2024 | $5,282 | $120,050 | $36,340 | $83,710 |
| 2023 | $5,107 | $120,050 | $36,340 | $83,710 |
| 2022 | $4,922 | $120,050 | $36,340 | $83,710 |
| 2021 | $4,337 | $87,880 | $25,910 | $61,970 |
| 2020 | $4,387 | $87,880 | $25,910 | $61,970 |
| 2019 | $4,316 | $87,880 | $25,910 | $61,970 |
| 2018 | $4,188 | $87,880 | $25,910 | $61,970 |
| 2017 | $4,135 | $87,880 | $25,910 | $61,970 |
| 2016 | $3,883 | $84,660 | $22,670 | $61,990 |
| 2015 | $3,883 | $84,660 | $22,670 | $61,990 |
| 2014 | $3,844 | $84,660 | $22,670 | $61,990 |
Seller's Agent in 2025
Roberta Romeo
Berkshire Hathaway Home Services
(860) 817-6856
11 Total Sales
Buyer's Agent in 2025
Davone Biggins
Berkshire Hathaway Home Services
(860) 205-0372
73 Total Sales
S
Seller's Agent in 2019
Sasha Torchigina
Torch Real Estate Group
(860) 838-1771
22 Total Sales
B
Buyer's Agent in 2019
Bhupal Babajiyavar
Hagel & Assoc. Real Estate
(860) 913-4938
3 Total Sales
Seller's Agent in 2012
Jonathan Gineo
Silver and Oak Realty
(860) 538-6699
1 in this area
258 Total Sales
S
Buyer's Agent in 2012
Steve Cabaniss
Blanchard & Rosetto Inc.
(860) 436-7490
4 Total Sales
Source: SmartMLS
MLS Number: 24097875
APN: EHAR-000011-000000-000207
Disclaimer: Certain information contained herein is derived from information provided by parties other than Homes.com. All information provided is deemed reliable, but is not guaranteed to be accurate and should be independently verified.
IDX information is provided exclusively for personal, non-commercial use, and may not be used for any purpose other than to identify prospective properties consumers may be interested in purchasing. Information is deemed reliable but not guaranteed.
Ask me questions while you tour the home.