NOT LISTED FOR SALE
3 Beds
1.5 Baths
1,784 Sq Ft
3,948 Sq Ft Lot

Sale Details

Date Sold: May 26, 2023

Last sale price $1,260,000 $706 Per Sq Ft

9 Days on Market

Highlights

  • Medical Services
  • Property is near public transit and schools
  • Bonus Room
  • Cambridgeport Rated A-
  • Wood Flooring
  • End Unit

About This Home

As of May 2023

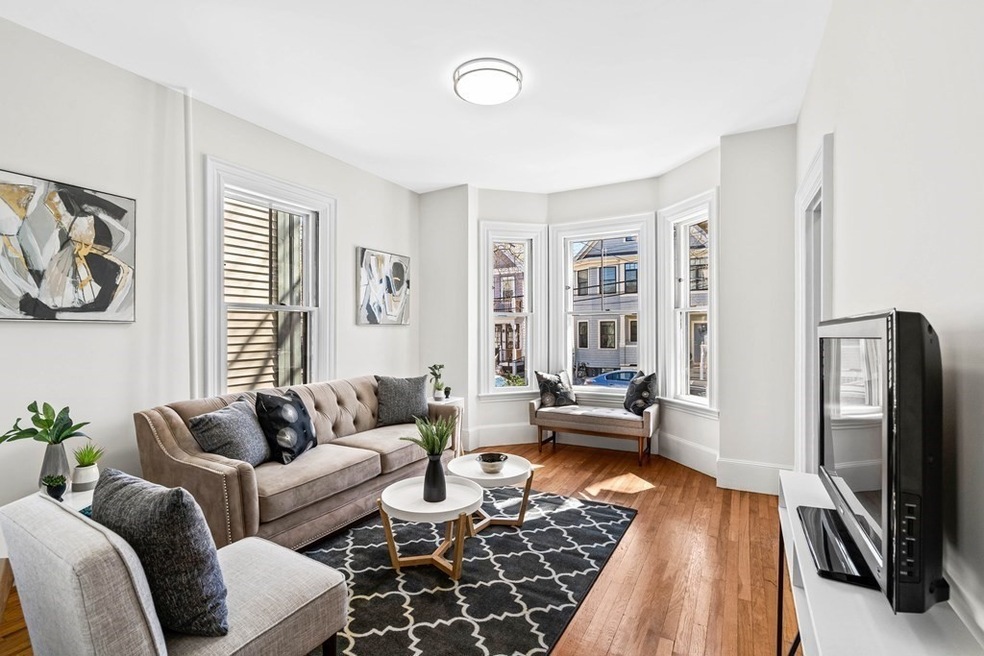
Spacious, bright & airy with tall ceilings, loads of charm & lovely hardwoods, 29 Roberts is one of 2 offered townhouses, located close to all the places you love: blocks to Cambridge Public Library & Whole Foods, <1 mile to Harvard/Inman/Central/Union Squares & area parks, museums, restaurants. The main level of this well laid out, 3-level home invites you in with a cheery, sunlit LR & generous DR perfect for entertaining family & friends. A large half BA off the Kitchen is convenient for guest use. Upstairs, 2 large, bright BRs & a Bonus Rm provide flexible living & workspace options. The Bonus room w/ full BA is a perfect flex space to relax, read or watch a movie. Escape to the peace & privacy of the 3rd floor BR with brand new, gleaming hardwood floors. The large basement has tons of storage/potential for finished space & you’ll love gardening in the ample, shared, fenced backyard. Bonus: new Boiler, newer windows. A not-to-be missed opportunity in a second to none location!

Last Agent to Sell the Property

Amna Saeed Kothe

eXp Realty LLC - Corporate Office Listed on: 04/13/2023

eXp Realty LLC - Corporate Office

Last Buyer's Agent

Liz & Ellie Real Estate

Compass

Compass

Townhouse Details

Home Type

  • Townhome

Est. Annual Taxes

  • $7,722

Year Built

  • Built in 1875

Lot Details

  • 3,948 Sq Ft Lot
  • End Unit
  • Fenced Yard
  • Garden

HOA Fees

  • $250 Monthly HOA Fees

Home Design

  • Entry on the 1st floor
  • Frame Construction
  • Blown Fiberglass Insulation
  • Shingle Roof
  • Rubber Roof

Interior Spaces

  • 1,784 Sq Ft Home
  • 3-Story Property
  • Decorative Lighting
  • Light Fixtures
  • Insulated Windows
  • Bay Window
  • Dining Area
  • Bonus Room
  • Basement
  • Laundry in Basement

Kitchen

  • Stove
  • Range
  • Dishwasher

Flooring

  • Wood
  • Ceramic Tile
  • Vinyl

Bedrooms and Bathrooms

  • 3 Bedrooms
  • Primary bedroom located on third floor
  • Walk-In Closet
  • Bathtub with Shower

Laundry

  • Dryer
  • Washer

Home Security

Parking

  • On-Street Parking
  • Open Parking

Outdoor Features

  • Rain Gutters
  • Porch

Utilities

  • No Cooling
  • Central Heating
  • 1 Heating Zone
  • Heating System Uses Natural Gas
  • Individual Controls for Heating
  • Heating System Uses Steam
  • 220 Volts
  • 110 Volts
  • 60 Amp Service
  • Natural Gas Connected

Additional Features

  • Energy-Efficient Thermostat
  • Property is near public transit and schools

Listing and Financial Details

  • Assessor Parcel Number 5205536

Community Details

Overview

  • Association fees include water, sewer, insurance, maintenance structure
  • 2 Units

Amenities

  • Medical Services
  • Common Area
  • Shops
  • Coin Laundry

Recreation

  • Tennis Courts
  • Community Pool
  • Park

Pet Policy

  • Pets Allowed

Security

  • Storm Windows

Townhouse Details

Home Type

Townhome

Est. Annual Taxes

$7,722

Year Built

Built in 1875

Lot Details

3,948 Sq Ft Lot

HOA Fees

$250 per month

Listing Details

  • Property Type: Residential
  • Property Sub Type: Condominium
  • Structure Type: Townhouse, Duplex
  • Year Built: 1875
  • Buyer Agency Type: %
  • Entry Level: 1
  • Transaction Broker Type: %
  • Year Built Details: Approximate,Renovated Since
  • SUB AGENCY OFFERED: No
  • Year Round: Yes
  • Compensation Based On: Net Sale Price
  • ResoPropertyType: Residential
  • ResoBuildingAreaSource: Plans
  • Special Features: VirtualTour
  • Stories: 3

Interior Features

  • Flooring: Wood, Tile, Vinyl, Hardwood, Flooring - Hardwood
  • Interior Amenities: Bathroom - Full, Lighting - Overhead, Bonus Room
  • Entry Location: Unit Placement(Street)
  • Fireplace YN: No
  • Appliances: Range,Dishwasher,Refrigerator,Washer,Dryer, Utility Connections for Gas Range, Utility Connections for Gas Oven, Utility Connections for Electric Dryer
  • Total Bedrooms: 3
  • Room Bedroom2 Level: Second
  • Room Bedroom2 Features: Walk-In Closet(s), Flooring - Hardwood, Lighting - Overhead
  • Room Bedroom3 Features: Closet, Flooring - Hardwood, Lighting - Overhead
  • Room Bedroom3 Level: Second
  • Full Bathrooms: 1
  • Half Bathrooms: 1
  • Total Bathrooms: 2
  • Main Level Bathrooms: 1
  • Room Master Bedroom Features: Flooring - Hardwood, Lighting - Overhead
  • Room Master Bedroom Level: Third
  • Master Bathroom Features: No
  • Bathroom 1 Features: Bathroom - Half, Flooring - Stone/Ceramic Tile, Lighting - Sconce, Lighting - Overhead
  • Bathroom 1 Level: Main,First
  • Bathroom 2 Level: Second
  • Bathroom 2 Features: Bathroom - Full, Bathroom - With Tub & Shower, Flooring - Vinyl, Lighting - Sconce, Lighting - Overhead
  • Room Dining Room Features: Closet, Flooring - Hardwood, Lighting - Overhead
  • Room Dining Room Level: First
  • Room Kitchen Level: Main,First
  • Room Kitchen Features: Bathroom - Half, Flooring - Vinyl, Dining Area, Exterior Access, Gas Stove, Lighting - Overhead
  • Laundry Features: Electric Dryer Hookup, Washer Hookup, In Basement, In Unit
  • Room Living Room Level: Main,First
  • Room Living Room Features: Flooring - Hardwood, Window(s) - Bay/Bow/Box, Lighting - Overhead
  • Basement: Y
  • Accessibility Features: No
  • Living Area: 1784
  • Spa YN: No
  • Stories Total: 3
  • Window Features: Insulated Windows, Storm Window(s)
  • MAIN LO: AC0342
  • MAIN SO: AN2383
  • Insulation: Full, Fiberglass

Exterior Features

  • Exterior Features: Porch, Fenced Yard, Garden, Rain Gutters
  • Common Walls: End Unit, Corner
  • Construction Materials: Frame
  • Fencing: Fenced
  • Home Warranty YN: No
  • Patio And Porch Features: Porch
  • Roof: Shingle, Rubber
  • Waterfront YN: No
  • Waterview Flag: No

Garage/Parking

  • Garage YN: No
  • Open Parking YN: Yes
  • Parking Features: On Street

Utilities

  • Sewer: Public Sewer
  • Utilities: for Gas Range, for Gas Oven, for Electric Dryer, Washer Hookup
  • Cooling: None
  • Heating: Central, Steam, Natural Gas, Unit Control
  • Cooling Y N: No
  • Electric: 110 Volts, 220 Volts, Circuit Breakers, 60 Amps/Less
  • Heating YN: Yes
  • Water Source: Public
  • HEAT ZONES: 1
  • COOLING ZONES: 0

Condo/Co-op/Association

  • Association Fee: 250
  • Association Fee Frequency: Monthly
  • Association YN: Yes
  • Community Features: Public Transportation, Shopping, Pool, Tennis Court(s), Park, Medical Facility, Laundromat, Private School, Public School, T-Station, University
  • Senior Community YN: No
  • MANAGEMENT: Owner Association
  • ResoAssociationFeeFrequency: Monthly

Fee Information

  • Association Fee Includes: Water, Sewer, Insurance, Maintenance Structure

Lot Info

  • Parcel Number: 5205536
  • Zoning: C1
  • Farm Land Area Units: Square Feet
  • Lot Size Acres: 0.09
  • Lot Size Sq Ft: 3948
  • Lot Size Units: Acres
  • Property Attached YN: Yes
  • OUTDOOR SPACE AVAILABLE: Yes - Common
  • ResoLotSizeUnits: Acres

Green Features

  • Green Energy Efficient: Thermostat

Rental Info

  • Pets Allowed: Yes

Tax Info

  • Tax Year: 2023
  • Tax Annual Amount: 7722

Multi Family

  • Number Of Units Total: 2
  • Basement Included Sq Ft: No
Create a Home Valuation Report for This Property
The Home Valuation Report is an in-depth analysis detailing your home's value as well as a comparison with similar homes in the area

Home Values in the Area

Source: Public Records

Average Home Value in this Area


Source: Public Records

Property History

We collect this data history from publicly available records. To have your information removed, we recommend requesting removal directly through your county’s website.

Date Event Price List to Sale Price per Sq Ft
05/26/2023 05/26/23 Sold $1,260,000 +1.6% $706 / Sq Ft
04/23/2023 04/23/23 Pending -- -- --
04/13/2023 04/13/23 For Sale $1,240,000 -- $695 / Sq Ft
Source: MLS Property Information Network (MLS PIN)

Agents Affiliated with this Home

  • Section Image
See All Agents

Map

Source: MLS Property Information Network (MLS PIN)

MLS Number: 73098395

MLS Property Information Network (MLS PIN)
Your Personal Tour Guide

Ask me questions while you tour the home.