
Crystal Bullerwell
KW Coastal and Lakes & Mountains Realty/Meredith
(844) 955-1511
79 Total Sales
4 in Tilton
$105K - $615K Price Range
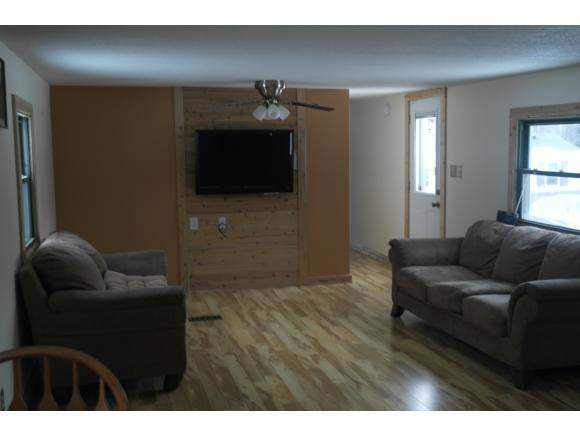

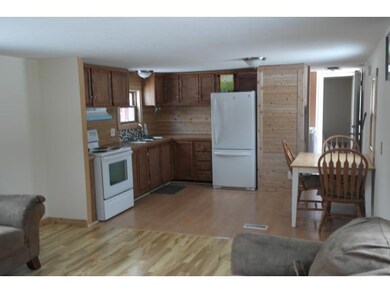
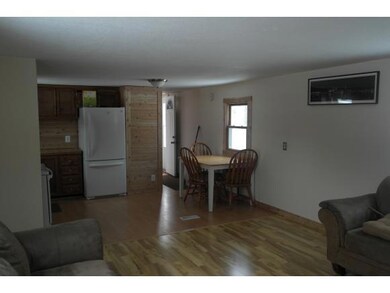
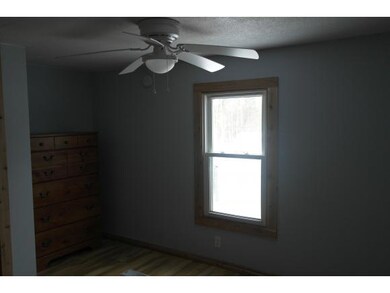
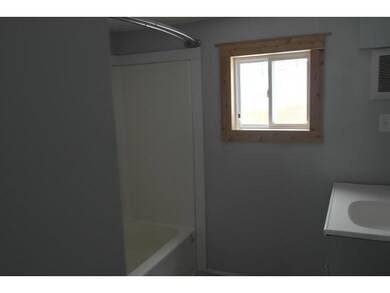

Looking for vacation property, 5 minutes to route 93 or affordable living for your family. You may want to look at this 3 bedroom manufactured home on super large lot in Windy Hill Co-Op. You have a say in where you stay. Affordable monthly fee of $280.00 includes plowing and trash removal. Home has been remodeled and includes 2 good sized out buildings. Great Financing available through State of N.H. Community Loan Fund.
Last Agent to Sell the Property
Randy Annis
RE/MAX Innovative Bayside License #046752 Listed on: 03/06/2015
Last Buyer's Agent
Randy Annis
RE/MAX Innovative Bayside License #046752 Listed on: 03/06/2015
Crystal Bullerwell
KW Coastal and Lakes & Mountains Realty/Meredith
(844) 955-1511
79 Total Sales
4 in Tilton
$105K - $615K Price Range
Melissa Perrault
Keller Williams Realty Metro-Concord
(603) 420-2039
81 Total Sales
1 in Tilton
$125,000 Price
Bradley Roberts
REAL Broker NH, LLC
(877) 591-7046
108 Total Sales
1 in Tilton
$255,000 Price
Kerry Raymond
Coldwell Banker Realty Center Harbor NH
(888) 302-6471
73 Total Sales
3 in Tilton
$218K - $1.2M Price Range
Doreen Berendes
Coldwell Banker Realty Bedford NH
(833) 690-6203
28 Total Sales
1 in Tilton
$119,000 Price
Katie Oddy
REAL Broker NH, LLC
(877) 816-3238
90 Total Sales
1 in Tilton
$145,000 Price
We collect this data history from publicly available records. To have your information removed, we recommend requesting removal directly through your county’s website.
| Date | Buyer | Sale Price | Title Company |
|---|---|---|---|
| $39,933 | -- | ||
| Oreilly Kevin M | -- | -- | |
| Oreilly Kevin M | $45,000 | -- |
We collect this data history from publicly available records. To have your information removed, we recommend requesting removal directly through your county’s website.
| Date | Status | Borrower | Loan Amount |
|---|---|---|---|
| Open | $37,900 |
We collect this data history from publicly available records. To have your information removed, we recommend requesting removal directly through your county’s website.
| Date | Event | Price | List to Sale | Price per Sq Ft |
|---|---|---|---|---|
| 07/23/2015 07/23/15 | Sold | $39,900 | 0.0% | $43 / Sq Ft |
| 06/01/2015 06/01/15 | Pending | -- | -- | -- |
| 03/06/2015 03/06/15 | For Sale | $39,900 | -- | $43 / Sq Ft |
We collect this data history from publicly available records. To have your information removed, we recommend requesting removal directly through your county’s website.
| Year | Tax Paid | Tax Assessment Tax Assessment Total Assessment is a certain percentage of the fair market value that is determined by local assessors to be the total taxable value of land and additions on the property. | Land | Improvement |
|---|---|---|---|---|
| 2025 | $1,333 | $118,100 | $0 | $118,100 |
| 2024 | $1,275 | $118,100 | $0 | $118,100 |
| 2023 | $576 | $32,500 | $0 | $32,500 |
| 2022 | $525 | $32,700 | $0 | $32,700 |
| 2021 | $535 | $32,700 | $0 | $32,700 |
| 2020 | $604 | $32,700 | $0 | $32,700 |
| 2019 | $641 | $32,700 | $0 | $32,700 |
| 2018 | $636 | $28,500 | $0 | $28,500 |
| 2017 | $613 | $28,500 | $0 | $28,500 |
| 2016 | $591 | $28,500 | $0 | $28,500 |
| 2015 | $655 | $28,500 | $0 | $28,500 |
| 2014 | $394 | $19,800 | $0 | $19,800 |
| 2013 | $575 | $31,400 | $0 | $31,400 |
| 2012 | $557 | $30,500 | $0 | $30,500 |
RA
Seller's Agent in 2015
Randy Annis
RE/MAX Innovative Bayside
Source: PrimeMLS
MLS Number: 4405812
Disclaimer: Certain information contained herein is derived from information provided by parties other than Homes.com. All information provided is deemed reliable, but is not guaranteed to be accurate and should be independently verified.
Copyright 2026 PrimeMLS, Inc. All rights reserved. This information is deemed reliable, but not guaranteed. The data relating to real estate displayed on this display comes in part from the IDX Program of PrimeMLS. The information being provided is for consumers’ personal, non-commercial use and may not be used for any purpose other than to identify prospective properties consumers may be interested in purchasing.
Ask me questions while you tour the home.