
Ben Emerick
Flagship Real Estate Advisors
(401) 661-1527
29 Total Sales
1 in Westerly
$327,000 Price
Estimated Value: $244,000 - $269,990
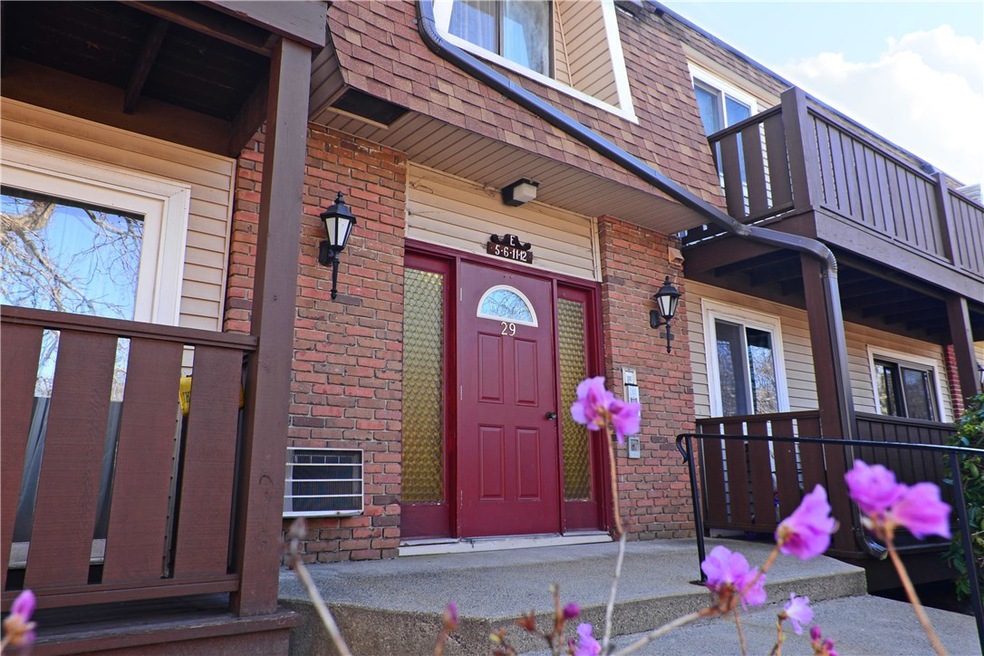
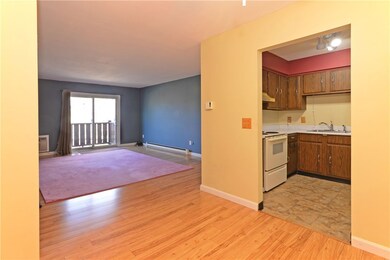
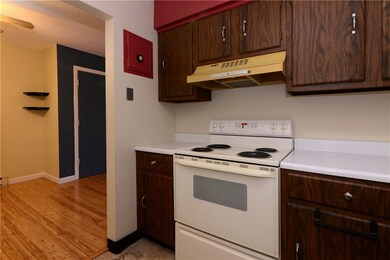
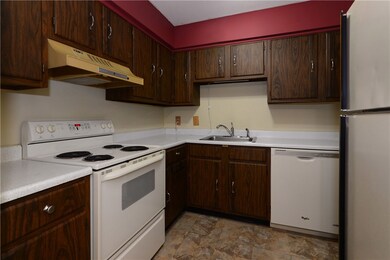
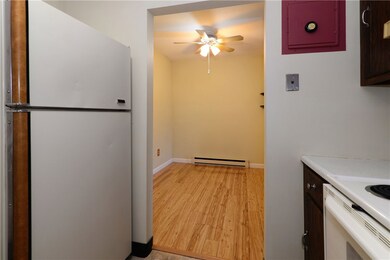
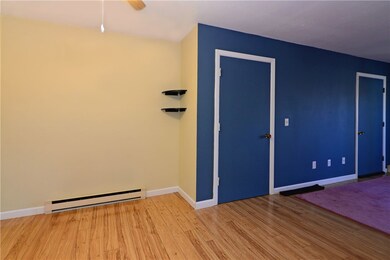
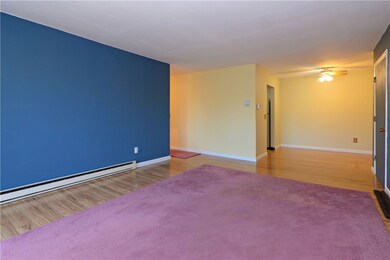
You will love this downtown condo! Updated floors, new slider, dishwasher, and toilet. Along with a large Master Bedroom and fabulous closet space! Short walk to historic downtown Westerly. Would be a great primary home or perfect vacation getaway.
Last Agent to Sell the Property
Alpern and Mesenbourg Listed on: 03/19/2020
We collect this data history from publicly available records. To have your information removed, we recommend requesting removal directly through your county’s website.
Ben Emerick
Flagship Real Estate Advisors
(401) 661-1527
29 Total Sales
1 in Westerly
$327,000 Price
Mark Mello
Coldwell Banker Realty
(401) 399-3593
58 Total Sales
2 in Westerly
$618K - $650K Price Range
Gia Parmentier
J. Christopher Real Estate Group
(401) 416-4505
93 Total Sales
3 in Westerly
$85K - $390K Price Range
Jason Pollard
Compass Connecticut, LLC
(959) 500-6498
123 Total Sales
1 in Westerly
$399,900 Price
Melissa DiPiazza
RE/MAX One
(914) 483-3631
206 Total Sales
2 in Westerly
$365K - $1.5M Price Range
Monik Fontaine
Berkshire Hathaway NE Prop.
(860) 300-2284
20 Total Sales
1 in Westerly
$450,000 Price
We collect this data history from publicly available records. To have your information removed, we recommend requesting removal directly through your county’s website.
| Date | Buyer | Sale Price | Title Company |
|---|---|---|---|
| $125,000 | -- | ||
| $105,000 | -- |
We collect this data history from publicly available records. To have your information removed, we recommend requesting removal directly through your county’s website.
| Date | Status | Borrower | Loan Amount |
|---|---|---|---|
| Open | $114,468 |
We collect this data history from publicly available records. To have your information removed, we recommend requesting removal directly through your county’s website.
| Date | Event | Price | List to Sale | Price per Sq Ft | Prior Sale |
|---|---|---|---|---|---|
| 05/21/2020 05/21/20 | Sold | $121,000 | -10.4% | $130 / Sq Ft | |
| 04/21/2020 04/21/20 | Pending | -- | -- | -- | |
| 03/19/2020 03/19/20 | For Sale | $135,000 | +8.0% | $145 / Sq Ft | |
| 06/30/2016 06/30/16 | Sold | $125,000 | -7.4% | $134 / Sq Ft | View Prior Sale |
| 05/31/2016 05/31/16 | Pending | -- | -- | -- | |
| 10/09/2015 10/09/15 | For Sale | $135,000 | -- | $145 / Sq Ft |
We collect this data history from publicly available records. To have your information removed, we recommend requesting removal directly through your county’s website.
| Year | Tax Paid | Tax Assessment Tax Assessment Total Assessment is a certain percentage of the fair market value that is determined by local assessors to be the total taxable value of land and additions on the property. | Land | Improvement |
|---|---|---|---|---|
| 2025 | $1,599 | $205,500 | $0 | $205,500 |
| 2024 | $1,341 | $128,300 | $0 | $128,300 |
| 2023 | $1,304 | $128,300 | $0 | $128,300 |
| 2022 | $1,296 | $128,300 | $0 | $128,300 |
| 2021 | $1,445 | $119,800 | $0 | $119,800 |
| 2020 | $1,420 | $119,800 | $0 | $119,800 |
| 2019 | $1,406 | $119,800 | $0 | $119,800 |
| 2018 | $1,601 | $129,600 | $0 | $129,600 |
| 2017 | $1,555 | $129,600 | $0 | $129,600 |
| 2016 | $1,555 | $129,600 | $0 | $129,600 |
| 2015 | $1,627 | $144,900 | $0 | $144,900 |
| 2014 | $1,601 | $144,900 | $0 | $144,900 |
A
Seller's Agent in 2020
Alpern & Mesenbourg Group
Alpern and Mesenbourg
(203) 464-7289
122 Total Sales
Buyer's Agent in 2020
Vicki Carlson-Clark
Innovations Realty
(401) 714-9247
9 Total Sales
Seller's Agent in 2016
Rhonda Mesenbourg
Alpern and Mesenbourg
(401) 400-7284
22 Total Sales
Source: State-Wide MLS
MLS Number: 1250012
APN: WEST-000066-000092E-000011
Disclaimer: Certain information contained herein is derived from information provided by parties other than Homes.com. All information provided is deemed reliable, but is not guaranteed to be accurate and should be independently verified.
IDX information is provided exclusively for personal, non-commercial use, and may not be used for any purpose other than to identify prospective properties consumers may be interested in purchasing. Information is deemed reliable but not guaranteed.
Copyright © 2026 State-Wide MLS, Inc. All rights reserved.
Ask me questions while you tour the home.