NOT LISTED FOR SALE

29 Stepping Stone Way Bluffton, SC 29910

Bluffton Area

Estimated Value: $340,000 - $393,707

3 Beds
2 Baths
1,465 Sq Ft
$256/Sq Ft Est. Value

Sale Details

Date Sold: May 15, 2025

Last sale price $370,000 $253 Per Sq Ft

Est. 1% increase in value since last sale

Current estimated payment $2,228 / mo

127 Days on Market

Highlights

  • Fitness Center
  • View of Trees or Woods
  • Engineered Wood Flooring
  • Pritchardville Elementary School Rated A-
  • Clubhouse
  • Attic

About This Home

As of May 2025

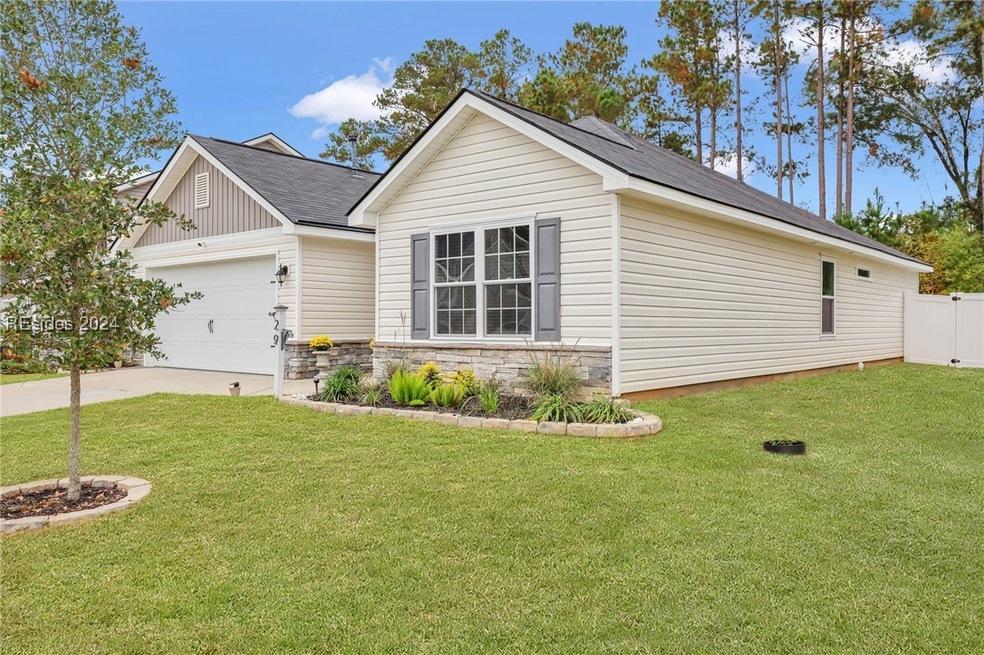
The popular Arbor floor plan in the Heartland Collection of Smith Builders located in The Heritage, New Riverside offers a simple but convenient open concept & uses all space to its fullest potential. Extended rear cement pad & fully vinyl fencing gives privacy & enjoyable use with wooded view. Nicely landscaped & stone front give great curb appeal. Double vanity, walk in closet, high ceilings & granite countertops are a few of the nicely done home features. Metal storm shutters included! Great house for a great price!

Last Agent to Sell the Property

Brenda Kline

Charter One Realty Listed on: 10/28/2024

Last Buyer's Agent

Tanya Sjodin

Keller Williams Realty

Keller Williams Realty

Home Details

Home Type

  • Single Family

Year Built

  • Built in 2020

Lot Details

  • West Facing Home
  • Fenced Yard

Parking

  • 2 Car Garage
  • Driveway

Home Design

  • Asphalt Roof
  • Vinyl Siding

Interior Spaces

  • 1,465 Sq Ft Home
  • 1-Story Property
  • Furnished
  • Ceiling Fan
  • Insulated Windows
  • Living Room
  • Dining Room
  • Utility Room
  • Views of Woods
  • Attic

Kitchen

  • Self-Cleaning Oven
  • Stove
  • Range
  • Microwave
  • Ice Maker
  • Dishwasher

Flooring

  • Engineered Wood
  • Carpet

Bedrooms and Bathrooms

  • 3 Bedrooms
  • 2 Full Bathrooms
  • Separate Shower

Laundry

  • Laundry Room
  • Dryer

Home Security

  • Home Security System
  • Smart Thermostat
  • Fire and Smoke Detector

Outdoor Features

  • Patio

Utilities

  • Central Heating and Cooling System
  • Heat Pump System
  • Tankless Water Heater
  • Cable TV Available

Listing and Financial Details

  • Tax Lot 3035
  • Assessor Parcel Number R614-035-000-1278-0000

Community Details

Overview

  • Heritage At New Riverside Subdivision, Arbour Floorplan

Amenities

  • Clubhouse
  • Business Center

Recreation

  • Fitness Center
  • Community Pool
  • Trails

Home Details

Home Type

Single Family

Year Built

Built in 2020

Lot Details

6,970 Sq Ft Lot

Parking

2

Listing Details

  • Property Sub Type: Single Family Residence
  • Prop. Type: Residential
  • Lot Size: 0.168
  • Road Surface Type: Paved
  • Ownership: Individual
  • Special Listing Conditions: None
  • Subdivision Name: HERITAGE AT NEW RIVERSIDE
  • Architectural Style: One Story
  • Garage Yn: Yes
  • Efficiency: Water Heater
  • Building Stories: 1
  • Year Built: 2020
  • Property Sub Type Additional: Single Family Residence
  • Special Features: None
  • Stories: 1

Interior Features

  • Furnished: Furnished
  • Appliances: Dryer, Dishwasher, Ice Maker, Microwave, Oven, Range, Refrigerator, Self Cleaning Oven, Stove, Tankless Water Heater
  • Full Bathrooms: 2
  • Total Bedrooms: 3
  • Flooring: Carpet, Engineered Hardwood, Wood
  • Interior Amenities: Attic, Ceiling Fan(s), Main Level Primary, Multiple Closets, Separate Shower, Smart Thermostat, Cable TV
  • Living Area: 1465.0
  • Dining Room Type: Dining Room, Garage, Kitchen, Laundry, Living Room, Utility Room
  • Window Features: Insulated Windows

Exterior Features

  • Fencing: Privacy, Yard Fenced
  • Lot Features: < 1/4 Acre
  • Pool Features: Community
  • View: Trees/Woods
  • View: Yes
  • Construction Type: Vinyl Siding
  • Direction Faces: West
  • Exterior Features: Fence, Paved Driveway, Patio
  • Patio And Porch Features: Patio
  • Roof: Asphalt

Garage/Parking

  • Garage Spaces: 2.0
  • Parking Features: Driveway, Garage, Two Car Garage, Unfinished Garage

Utilities

  • Security: Security System, Smoke Detector(s)
  • Cooling: Central Air, Electric
  • Cooling Y N: Yes
  • Heating: Central, Electric, Heat Pump
  • Heating Yn: Yes
  • Water Source: Public

Condo/Co-op/Association

  • Community Features: Pool
  • Amenities: Business Center, Clubhouse, Fitness Center, Gas, Pool, Trail(s)
  • Pets Allowed: Owner Only, Yes

Lot Info

  • Number Of Lots: 1
  • Parcel #: R614-035-000-1278-0000
  • Zoning Description: Residential
  • ResoLotSizeUnits: Acres

Tax Info

  • Tax Lot: 3035

Ownership History

We collect this data history from publicly available records. To have your information removed, we recommend requesting removal directly through your county’s website.

Date Name Owned For Owner Type

Purchase Details

Listed on
Oct 28, 2024
Closed on
May 8, 2025
Sold by
Bought by
Seller's Agent
Brenda Kline
Charter One Realty
Buyer's Agent
Tanya Sjodin
Keller Williams Realty
List Price
$399,900
Sold Price
$370,000
Premium/Discount to List
-$29,900
-7.48%
Views
128
Current Estimated Value
$375,427

Home Financials for this Owner

Home Financials are based on the most recent Mortgage that was taken out on this home.
Estimated Appreciation
$5,427
Avg. Annual Appreciation
1.21%
Original Mortgage
$377,955
Interest Rate
0.0664%
Mortgage Type
New Conventional

Purchase Details

Closed on
Jun 17, 2022
Sold by
Bought by

Purchase Details

Closed on
Jan 30, 2020
Sold by
Bought by

Home Financials for this Owner

Home Financials are based on the most recent Mortgage that was taken out on this home.
Original Mortgage
$233,808
Interest Rate
0.0412%
Mortgage Type
FHA

Purchase Details

Closed on
Oct 4, 2019
Sold by
Bought by
Source: Public Records
Create a Home Valuation Report for This Property
The Home Valuation Report is an in-depth analysis detailing your home's value as well as a comparison with similar homes in the area

Purchase History

We collect this data history from publicly available records. To have your information removed, we recommend requesting removal directly through your county’s website.

Date Buyer Sale Price Title Company
$370,000 None Listed On Document
$380,000 Mikkelson Law Finn Llc
$238,122 First American Mortgage Sln
-- None Available
Source: Public Records

Mortgage History

We collect this data history from publicly available records. To have your information removed, we recommend requesting removal directly through your county’s website.

Date Status Borrower Loan Amount
Open $377,955
Previous Owner $233,808
Source: Public Records

Property History

We collect this data history from publicly available records. To have your information removed, we recommend requesting removal directly through your county’s website.

Date Event Price List to Sale Price per Sq Ft
05/15/2025 05/15/25 Sold $370,000 -3.9% $253 / Sq Ft
03/14/2025 03/14/25 Pending -- -- --
01/13/2025 01/13/25 Price Changed $384,900 -3.8% $263 / Sq Ft
11/07/2024 11/07/24 For Sale $399,900 +8.1% $273 / Sq Ft
10/30/2024 10/30/24 Off Market $370,000 -- --
Source: REsides

Tax History

We collect this data history from publicly available records. To have your information removed, we recommend requesting removal directly through your county’s website.

Year Tax Paid Tax Assessment Tax Assessment Total Assessment is a certain percentage of the fair market value that is determined by local assessors to be the total taxable value of land and additions on the property. Land Improvement
2025 $2,200 $14,580 $0 $0
2024 $2,200 $14,584 $1,560 $13,024
2023 $2,201 $14,584 $1,560 $13,024
2022 $1,803 $9,524 $1,200 $8,324
2021 $4,315 $14,290 $0 $0
2020 $611 $1,800 $0 $0
2019 $197 $360 $0 $0
Source: Public Records

Agents Affiliated with this Home

  • Section Image
  • Section Image
See All Agents

Map

Source: REsides

MLS Number: 448387

REsides

APN: R614-035-000-1278-0000

Your Personal Tour Guide

Ask me questions while you tour the home.