
Kimberly Marion
Engel & Volkers Oceanside
(401) 652-6367
133 Total Sales
1 in Palace Garden
$737,916 Price


Estimated Value: $468,000 - $525,000
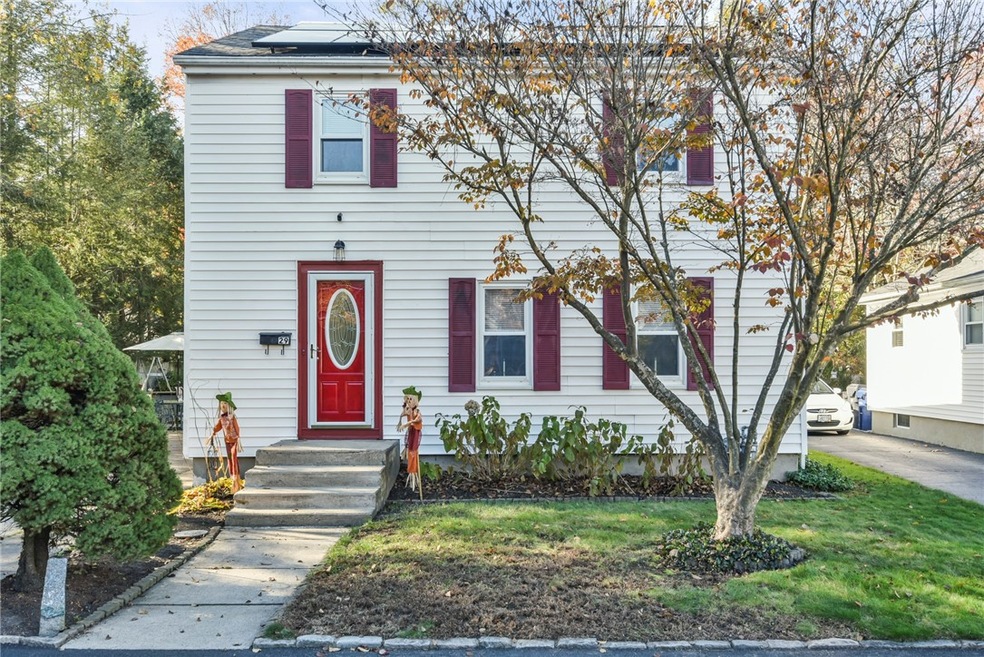
Convenience, privacy & traditional architecture team up to make this beautiful Colonial house your next home! Nestled at the end of a less-travelled street yet steps away from the Gaspee parade route, 29 Thor Place provides the best of both worlds. This impressive home features an updated kitchen which leads to a first floor bedroom suite, complete with a glass-enclosed shower stall. Hardwoods span both levels and have been carefully maintained for 75 years. The upstairs bedrooms share a fully tiled second bathroom that invites you for a relaxing soak. Venture outside and you'll enjoy the serenity of a tree lined yard which includes a custom built outdoor pizza oven and established koi pond. Solar power-purchase agreement will transfer to the next owner, allowing them to pay a significantly reduced rate per kilowatt hour. Come and see why the current family has loved this home for so many years!
Last Agent to Sell the Property
Williams & Stuart Real Estate License #RES.0041161 Listed on: 11/15/2023
We collect this data history from publicly available records. To have your information removed, we recommend requesting removal directly through your county’s website.
Kimberly Marion
Engel & Volkers Oceanside
(401) 652-6367
133 Total Sales
1 in Palace Garden
$737,916 Price
Michael Saccoccio
Coldwell Banker Realty
(401) 437-5428
106 Total Sales
4 in Palace Garden
$275K - $725K Price Range
Melissa Rose
RE/MAX River's Edge
(508) 622-7584
155 Total Sales
5 in Palace Garden
$320K - $570K Price Range
Richard Tessier
RE/MAX Preferred
(401) 361-4797
75 Total Sales
1 in Palace Garden
$275,550 Price
Brenda Holmes
RE/MAX ADVANTAGE GROUP
(401) 535-7364
22 Total Sales
1 in Palace Garden
$250,000 Price
Jason Ferri
RE/MAX Professionals
(401) 373-4579
42 Total Sales
1 in Palace Garden
$480,000 Price
We collect this data history from publicly available records. To have your information removed, we recommend requesting removal directly through your county’s website.
| Date | Buyer | Sale Price | Title Company |
|---|---|---|---|
| $435,000 | None Available |
We collect this data history from publicly available records. To have your information removed, we recommend requesting removal directly through your county’s website.
| Date | Status | Borrower | Loan Amount |
|---|---|---|---|
| Open | $419,881 | ||
| Closed | -- | $413,250 | |
| Previous Owner | Lataille Michael V | $182,000 | |
| Previous Owner | Lataille Karen A | $206,600 | |
| Previous Owner | Lataille Michael V | $30,000 | |
| Previous Owner | Lataille Michael V | $155,000 | |
| Previous Owner | Lataille Michael V | $139,100 | |
| Previous Owner | Lataille Michael V | $108,000 |
We collect this data history from publicly available records. To have your information removed, we recommend requesting removal directly through your county’s website.
| Date | Event | Price | List to Sale | Price per Sq Ft |
|---|---|---|---|---|
| 01/09/2024 01/09/24 | Sold | $435,000 | +1.2% | $270 / Sq Ft |
| 12/22/2023 12/22/23 | Pending | -- | -- | -- |
| 11/15/2023 11/15/23 | For Sale | $429,900 | -- | $267 / Sq Ft |
We collect this data history from publicly available records. To have your information removed, we recommend requesting removal directly through your county’s website.
| Year | Tax Paid | Tax Assessment Tax Assessment Total Assessment is a certain percentage of the fair market value that is determined by local assessors to be the total taxable value of land and additions on the property. | Land | Improvement |
|---|---|---|---|---|
| 2025 | $4,798 | $377,800 | $121,400 | $256,400 |
| 2024 | $4,675 | $323,100 | $105,500 | $217,600 |
| 2023 | $4,501 | $317,200 | $105,500 | $211,700 |
| 2022 | $4,439 | $237,000 | $68,900 | $168,100 |
| 2021 | $4,439 | $237,000 | $68,900 | $168,100 |
| 2020 | $4,439 | $237,000 | $68,900 | $168,100 |
| 2019 | $4,336 | $231,500 | $63,400 | $168,100 |
| 2018 | $4,029 | $193,700 | $63,400 | $130,300 |
| 2017 | $3,920 | $193,700 | $63,400 | $130,300 |
| 2016 | $3,920 | $193,700 | $63,400 | $130,300 |
| 2015 | $3,577 | $172,400 | $56,000 | $116,400 |
| 2014 | $3,458 | $172,400 | $56,000 | $116,400 |
| 2013 | $3,412 | $172,400 | $56,000 | $116,400 |
Seller's Agent in 2024
Kate DeSimone
Williams & Stuart Real Estate
(401) 450-4881
3 in this area
89 Total Sales
JH
Buyer's Agent in 2024
Jovan Hsu
RE/MAX Partners Relocation
(617) 939-4439
1 in this area
13 Total Sales
Source: State-Wide MLS
MLS Number: 1348138
APN: WARW-000302-000161-000000
Disclaimer: Certain information contained herein is derived from information provided by parties other than Homes.com. All information provided is deemed reliable, but is not guaranteed to be accurate and should be independently verified.
IDX information is provided exclusively for personal, non-commercial use, and may not be used for any purpose other than to identify prospective properties consumers may be interested in purchasing. Information is deemed reliable but not guaranteed.
Copyright © 2026 State-Wide MLS, Inc. All rights reserved.
Ask me questions while you tour the home.