
Heather Gunkel
Keller Williams Real Estate-Langhorne
(267) 619-8983
52 Total Sales
3 in Middletown
$267K - $485K Price Range
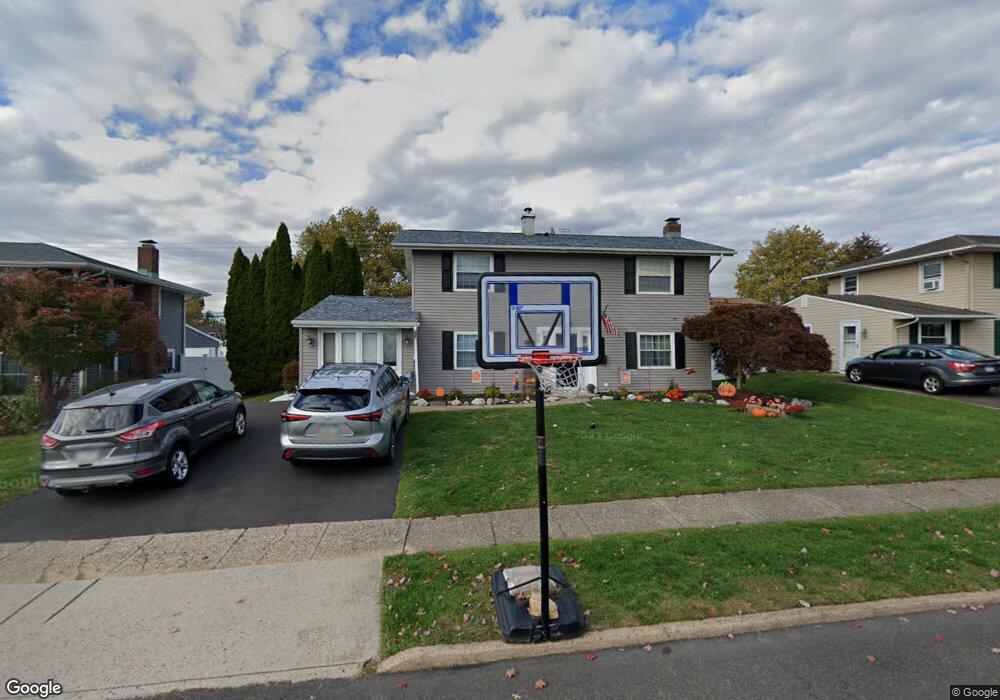
Look No Further! This Beautifully kept Twin Oaks home is ready for you to call home.
This home features 3 bedrooms and 2.5 baths. Offering comfortable living with updates throughout. The Converted Garage provides additional Flexible living space, while the spacious eat-in kitchen flows into a separate dining room, making it perfect for everyday living and entertaining.
The inviting living room features a cozy fireplace (these homeowners have not used the fireplace, just for decoration) and newer LVP flooring runs throughout. Enjoy Peace of mind with a newer roof, and some newly installed windows, that provide an abundance of natural light.
Upstairs, you will find three generously sized bedrooms and 2 full bathrooms. while a convenient half bath is located just off the kitchen on the main level.
The True Gem of this Home is the backyard Oasis!!! Step out back from your sliding glass door, or off your family room to your fenced in private backyard retreat. Here you will find an impressive in-ground pool, with a 10-foot deep end. The shed, patio and deck anchor this backyard. There is weekly pool maintenance handled by Oasis Pools, making it easy to enjoy all season long.
A private 2-car driveway and lovely front yard completes this wonderful home.
Located near many major roadways and the amazing Neshaminy school district this home will not last long.
Do not miss this opportunity to make this move-in ready home your own!!!
Last Agent to Sell the Property
(215) 860-4200 klrw983@kw.com Keller Williams Real Estate - Newtown Brokerage Phone: 2158604200 License #RS343769 Listed on: 07/08/2026
We collect this data history from publicly available records. To have your information removed, we recommend requesting removal directly through your county’s website.
Heather Gunkel
Keller Williams Real Estate-Langhorne
(267) 619-8983
52 Total Sales
3 in Middletown
$267K - $485K Price Range
JEAN SIMCOX
Keller Williams Real Estate-Doylestown
(855) 584-4326
39 Total Sales
2 in Middletown
$400K - $484K Price Range
Nancy Aulett
Keller Williams Real Estate-Langhorne
(833) 981-3010
119 Total Sales
2 in Middletown
$354K - $600K Price Range
David Leipert
City & Suburban Real Estate
(856) 460-1694
133 Total Sales
1 in Middletown
$640,000 Price
Patricia Spada
Long & Foster Real Estate, Inc.
(610) 600-1406
28 Total Sales
1 in Middletown
$500,000 Price
Erik Lee
Keller Williams Main Line
(267) 642-5968
151 Total Sales
3 in Middletown
$395K - $725K Price Range
We collect this data history from publicly available records. To have your information removed, we recommend requesting removal directly through your county’s website.
| Date | Event | Price | List to Sale | Price per Sq Ft |
|---|---|---|---|---|
| 08/24/2026 08/24/26 | Sold | $500,000 | +4.4% | $264 / Sq Ft |
| 07/15/2026 07/15/26 | Pending | -- | -- | -- |
| 07/08/2026 07/08/26 | For Sale | $479,000 | -- | $253 / Sq Ft |
We collect this data history from publicly available records. To have your information removed, we recommend requesting removal directly through your county’s website.
| Year | Tax Paid | Tax Assessment Tax Assessment Total Assessment is a certain percentage of the fair market value that is determined by local assessors to be the total taxable value of land and additions on the property. | Land | Improvement |
|---|---|---|---|---|
| 2026 | $6,063 | $24,800 | $4,320 | $20,480 |
| 2025 | $5,399 | $24,800 | $4,320 | $20,480 |
| 2024 | $5,399 | $24,800 | $4,320 | $20,480 |
| 2023 | $5,313 | $24,800 | $4,320 | $20,480 |
| 2022 | $5,174 | $24,800 | $4,320 | $20,480 |
| 2021 | $5,174 | $24,800 | $4,320 | $20,480 |
| 2020 | $5,112 | $24,800 | $4,320 | $20,480 |
| 2019 | $4,998 | $24,800 | $4,320 | $20,480 |
| 2018 | $4,906 | $24,800 | $4,320 | $20,480 |
| 2017 | $4,781 | $24,800 | $4,320 | $20,480 |
| 2016 | $4,781 | $24,800 | $4,320 | $20,480 |
| 2015 | $4,970 | $24,800 | $4,320 | $20,480 |
| 2014 | $4,970 | $24,800 | $4,320 | $20,480 |
Seller's Agent in 2026
Alysha Brand
Keller Williams Real Estate - Newtown
(215) 588-8086
58 Total Sales
Buyer's Agent in 2026
Volkan Andic
Opus Elite Real Estate
(267) 838-4005
139 Total Sales
Source: Bright MLS
MLS Number: PABU2125656
APN: 22-052-135
Disclaimer: Certain information contained herein is derived from information provided by parties other than Homes.com. All information provided is deemed reliable, but is not guaranteed to be accurate and should be independently verified.
The data relating to real estate for sale on this website appears in part through the BRIGHT Internet Data Exchange program, a voluntary cooperative exchange of property listing data between licensed real estate brokerage firms, and is provided by BRIGHT through a licensing agreement.
Listing information is from various brokers who participate in the Bright MLS IDX program and not all listings may be visible on the site.
The property information being provided on or through the website is for the personal, non-commercial use of consumers and such information may not be used for any purpose other than to identify prospective properties consumers may be interested in purchasing.
Some properties which appear for sale on the website may no longer be available because they are for instance, under contract, sold or are no longer being offered for sale.
Property information displayed is deemed reliable but is not guaranteed.
Copyright 2026 Bright MLS, Inc.
Ask me questions while you tour the home.