
Nicholas Newhall
Real Estate by Hughes & Assoc. Inc.
(781) 537-0925
30 Total Sales
1 in Upper Walnut Street
$575,000 Price


Estimated Value: $589,000 - $621,869
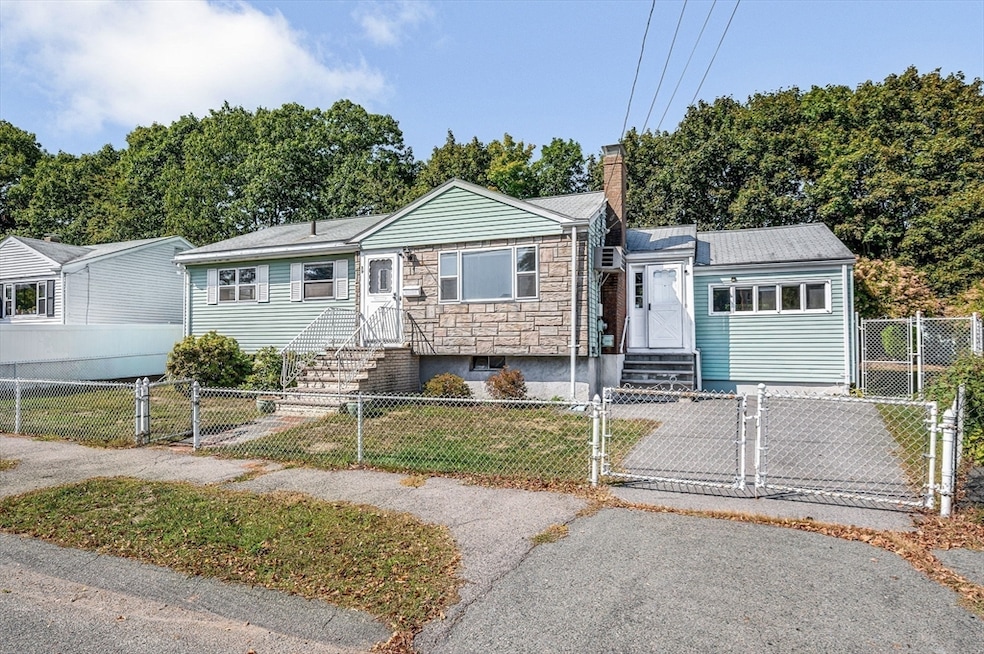
Welcome to this beautifully maintained 3-bedroom, 2-bath ranch nestled on a quiet side street on the Saugus line. Step inside & you will notice the newly refinished hardwood floors. Discover an updated kitchen featuring sleek stainless-steel appliances, perfect for home chefs & casual entertainers alike. The cozy living room offers a warm ambiance with its classic fireplace-ideal for New England winters. Downstairs, a fully finished basement provides a spacious retreat, including a wet bar, for entertaining or space for a home office. Laundry room with newer washer/dryer & access to your private backyard oasis. Enjoy summer days lounging by the inground pool, while the additional yard space offers plenty of room for play, gardening or hosting outdoor gatherings. Just moments from elementary, middle and high school as well as parks and playgrounds. Conveniently located near highways, shopping, restaurants, Lynn Woods and Golf Course. OPEN HOUSE Sat, 10/4, 12-2pm & Sun, 10/5 ,10-11:30am
Last Buyer's Agent
Jacqueline Vega
Gibson Sotheby's International Realty
We collect this data history from publicly available records. To have your information removed, we recommend requesting removal directly through your county’s website.
Nicholas Newhall
Real Estate by Hughes & Assoc. Inc.
(781) 537-0925
30 Total Sales
1 in Upper Walnut Street
$575,000 Price
The Young Group
Leopold & McMasters Realty
(339) 333-8140
76 Total Sales
1 in Upper Walnut Street
$575,000 Price
Saul Perlera
Perlera Real Estate
(781) 539-1894
61 Total Sales
1 in Upper Walnut Street
$585,000 Price
Johnny Long
PRIVI Realty LLC
(857) 353-8035
167 Total Sales
1 in Upper Walnut Street
$650,000 Price
Eugene Clements
Clements Realty Group
(351) 666-8361
46 Total Sales
1 in Upper Walnut Street
$450,000 Price
ER
Edwin Romero
eXp Realty LLC
(857) 957-9149
49 Total Sales
1 in Upper Walnut Street
$700,000 Price
We collect this data history from publicly available records. To have your information removed, we recommend requesting removal directly through your county’s website.
| Date | Buyer | Sale Price | Title Company |
|---|---|---|---|
| $595,000 | -- | ||
| Richardson William | -- | -- |
We collect this data history from publicly available records. To have your information removed, we recommend requesting removal directly through your county’s website.
| Date | Status | Borrower | Loan Amount |
|---|---|---|---|
| Closed | $100,000 | ||
| Previous Owner | Richardson William | $116,250 | |
| Previous Owner | Richardson Linda | $149,000 | |
| Previous Owner | Richardson Linda | $150,000 | |
| Previous Owner | Richardson Linda | $60,000 | |
| Previous Owner | Richardson Linda | $182,000 | |
| Previous Owner | Richardson R William | $15,000 | |
| Previous Owner | Richardson Wm Vin | $180,000 | |
| Previous Owner | Richardson William | $52,000 | |
| Previous Owner | Richardson William | $20,000 | |
| Previous Owner | Richardson William | $99,000 |
We collect this data history from publicly available records. To have your information removed, we recommend requesting removal directly through your county’s website.
| Date | Event | Price | List to Sale | Price per Sq Ft |
|---|---|---|---|---|
| 11/24/2025 11/24/25 | Sold | $595,000 | -2.4% | $484 / Sq Ft |
| 10/06/2025 10/06/25 | Pending | -- | -- | -- |
| 09/24/2025 09/24/25 | For Sale | $609,900 | -- | $496 / Sq Ft |
We collect this data history from publicly available records. To have your information removed, we recommend requesting removal directly through your county’s website.
| Year | Tax Paid | Tax Assessment Tax Assessment Total Assessment is a certain percentage of the fair market value that is determined by local assessors to be the total taxable value of land and additions on the property. | Land | Improvement |
|---|---|---|---|---|
| 2025 | $5,802 | $560,000 | $224,400 | $335,600 |
| 2024 | $5,564 | $528,400 | $222,900 | $305,500 |
| 2023 | $5,329 | $477,900 | $205,800 | $272,100 |
| 2022 | $5,188 | $417,400 | $185,200 | $232,200 |
| 2021 | $5,020 | $385,300 | $172,500 | $212,800 |
| 2020 | $4,821 | $359,800 | $153,400 | $206,400 |
| 2019 | $4,986 | $348,700 | $157,800 | $190,900 |
| 2018 | $4,774 | $315,100 | $147,500 | $167,600 |
| 2017 | $4,469 | $286,500 | $127,900 | $158,600 |
| 2016 | $4,309 | $266,300 | $121,000 | $145,300 |
| 2015 | $4,169 | $248,900 | $119,600 | $129,300 |
Seller's Agent in 2025
Jan Triglione
Premier Realty Group, Inc.
(781) 864-2448
1 in this area
82 Total Sales
DR
Seller Co-Listing Agent in 2025
Denise Reilly
Premier Realty Group, Inc.
(978) 239-2327
1 in this area
8 Total Sales
JV
Buyer's Agent in 2025
Jacqueline Vega
Gibson Sotheby's International Realty
Source: MLS Property Information Network (MLS PIN)
MLS Number: 73434974
APN: LYNN-000024-000366-000019
Disclaimer: Certain information contained herein is derived from information provided by parties other than Homes.com. All information provided is deemed reliable, but is not guaranteed to be accurate and should be independently verified.
The property listing data and information, or the Images, set forth herein were provided to MLS Property Information Network, Inc. from third party sources, including sellers, lessors and public records, and were compiled by MLS Property Information Network, Inc. The property listing data and information, and the Images, are for the personal, non-commercial use of consumers having a good faith interest in purchasing or leasing listed properties of the type displayed to them and may not be used for any purpose other than to identify prospective properties which such consumers may have a good faith interest in purchasing or leasing. MLS Property Information Network, Inc. and its subscribers disclaim any and all representations and warranties as to the accuracy of the property listing data and information, or as to the accuracy of any of the Images, set forth herein.
Ask me questions while you tour the home.