
Gretchen Apps
RE/MAX Excellence - Kennett Square
(302) 279-5514
62 Total Sales
1 in East Caln
$525,000 Price


Estimated Value: $327,000 - $496,000
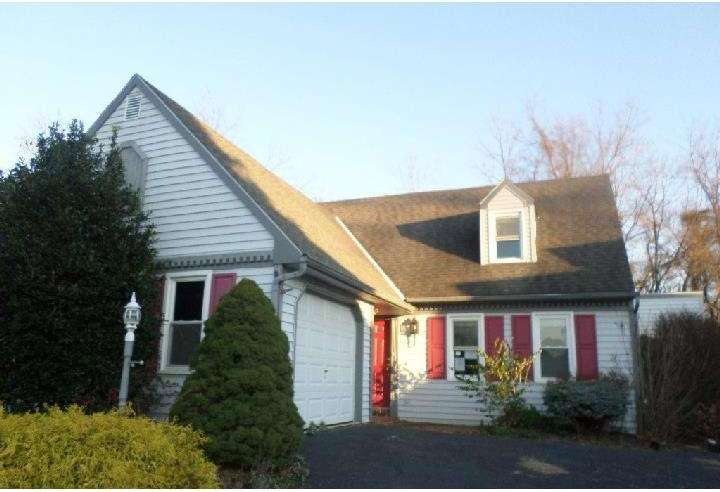
Larger model with 4 bedrooms & 2 full baths. Large eat-in kitchen open to family room & huge screened-in porch great for 3 seasons of outdoor enjoyment! Welcoming living room and 2 bedrooms-one w/ parquet floor, full bath and nice mud room (potential for 1st floor laundry) off of the garage complete the 1st floor. 2nd floor has 2 large bedrooms w/ lots of closet space and the second full bath. Full unfinished basement for lots of storage. Small but usable yard backs to woods for privacy & great cul de sac location for limited traffic. Shared open space couple of doors down. Min. to major rtes, schools, train, shopping, parks. Needs some TLC and updating but priced accordingly.Buyer's agent to be present for all showings. Municipalities requiring U & O Certifications are at the purchaser's responsibility and expense, all offers to include a Lender's pre- qual based on "as is" condition and include the Case HUD #441-909669. Buyer pays both sides of transfer tax. Buyer responsible for turning utilities on and off for inspections.
Last Agent to Sell the Property
(844) 837-5274 info@teslarealtygroup.com Tesla Realty Group, LLC License #RS289967 Listed on: 12/02/2014
Last Buyer's Agent
Mary Matus
(610) 280-4050 mary.matus@longandfoster.com Long & Foster Real Estate, Inc.
We collect this data history from publicly available records. To have your information removed, we recommend requesting removal directly through your county’s website.
Gretchen Apps
RE/MAX Excellence - Kennett Square
(302) 279-5514
62 Total Sales
1 in East Caln
$525,000 Price
Amanda Ashbee
Four Oaks Real Estate LLC
(484) 799-7712
36 Total Sales
2 in East Caln
$480K - $725K Price Range
Mark Reale
Coldwell Banker Hearthside Realtors-Collegeville
(610) 839-8630
57 Total Sales
1 in East Caln
$375,000 Price
Patrick Joos
Keller Williams Real Estate-Blue Bell
(267) 903-7014
151 Total Sales
1 in East Caln
$680,000 Price
Pat Harvey
RE/MAX Town & Country
(484) 643-4639
97 Total Sales
1 in East Caln
$215,000 Price
David Stilwell
KW Greater West Chester
(484) 497-2437
55 Total Sales
1 in East Caln
$745,000 Price
We collect this data history from publicly available records. To have your information removed, we recommend requesting removal directly through your county’s website.
| Date | Buyer | Sale Price | Title Company |
|---|---|---|---|
| $170,000 | None Available | ||
| The Secretary Of Hud | -- | None Available | |
| Secretary Of Hud | -- | None Available | |
| Mcmichael Dennis P | $272,000 | None Available | |
| Peleggi Joseph L | $148,000 | -- | |
| Egan Thomas M | $134,900 | -- |
We collect this data history from publicly available records. To have your information removed, we recommend requesting removal directly through your county’s website.
| Date | Status | Borrower | Loan Amount |
|---|---|---|---|
| Previous Owner | $267,073 | ||
| Previous Owner | Peleggi Joseph L | $15,000 |
We collect this data history from publicly available records. To have your information removed, we recommend requesting removal directly through your county’s website.
| Year | Tax Paid | Tax Assessment Tax Assessment Total Assessment is a certain percentage of the fair market value that is determined by local assessors to be the total taxable value of land and additions on the property. | Land | Improvement |
|---|---|---|---|---|
| 2026 | $505 | $131,890 | $29,800 | $102,090 |
| 2025 | $4,663 | $131,890 | $29,800 | $102,090 |
| 2024 | $4,663 | $131,890 | $29,800 | $102,090 |
| 2023 | $4,532 | $131,890 | $29,800 | $102,090 |
| 2022 | $4,422 | $131,890 | $29,800 | $102,090 |
| 2021 | $4,350 | $131,890 | $29,800 | $102,090 |
| 2020 | $4,326 | $131,890 | $29,800 | $102,090 |
| 2019 | $4,326 | $131,890 | $29,800 | $102,090 |
| 2018 | $4,326 | $131,890 | $29,800 | $102,090 |
| 2017 | $4,326 | $131,890 | $29,800 | $102,090 |
| 2016 | $4,048 | $131,890 | $29,800 | $102,090 |
| 2015 | $4,048 | $131,890 | $29,800 | $102,090 |
| 2014 | $4,048 | $131,890 | $29,800 | $102,090 |
Seller's Agent in 2015
Garrett Norton
Tesla Realty Group, LLC
(484) 580-9510
21 Total Sales
MM
Buyer's Agent in 2015
Mary Matus
Long & Foster
Source: Bright MLS
MLS Number: 1003165464
APN: 4002 08650000
Disclaimer: Certain information contained herein is derived from information provided by parties other than Homes.com. All information provided is deemed reliable, but is not guaranteed to be accurate and should be independently verified.
The data relating to real estate for sale on this website appears in part through the BRIGHT Internet Data Exchange program, a voluntary cooperative exchange of property listing data between licensed real estate brokerage firms, and is provided by BRIGHT through a licensing agreement.
Listing information is from various brokers who participate in the Bright MLS IDX program and not all listings may be visible on the site.
The property information being provided on or through the website is for the personal, non-commercial use of consumers and such information may not be used for any purpose other than to identify prospective properties consumers may be interested in purchasing.
Some properties which appear for sale on the website may no longer be available because they are for instance, under contract, sold or are no longer being offered for sale.
Property information displayed is deemed reliable but is not guaranteed.
Copyright 2026 Bright MLS, Inc.
Ask me questions while you tour the home.