
Seller's Agent in 2020
Heidi Hartmann
Coldwell Banker Residential Brokerage - Princeton
(609) 658-3771
82 Total Sales




Estimated Value: $1,254,000 - $1,530,384
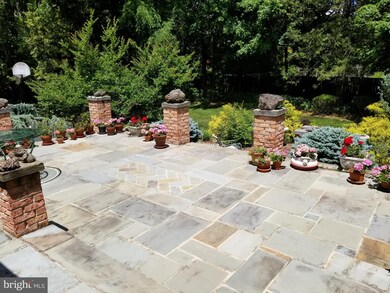
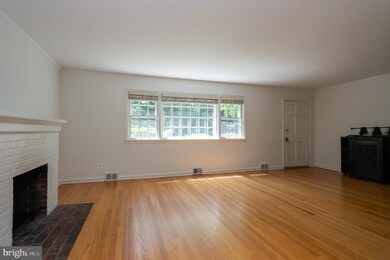
Welcome Home to 29 Wilson Road, boasting a wonderfully versatile floor plan as well as a much sought after central location!! Minutes to downtown Princeton, train station, schools, parks and Princeton University. This home features 5 bedrooms and 3.5 full bathrooms, a main floor with formal living room, dining room, kitchen, main bedroom with en-suite bathroom as well as 3 additional levels of living space. Ground Floor Level includes a tidy laundry room with plenty of storage and space as well as lower bedroom with bathroom and shower. The 2nd floor upper level has the three main bedrooms and full bathroom with the larger bedroom having full bathroom access and a half bath with sliding doors, the other two bedrooms with sliding doors between the rooms and hall full bathroom access. The remaining top 3rd floor with light filled skylights, could be used as a playroom, den, family room or office and includes plenty of storage opportunities. Bonus is a large unfinished attic which could be another possibility for master suite, large home office or whatever you need. Basement area is also an option of space as well a neat work-shop for the handy person in the house. But don't stop there, sliding glass doors off the dining room lead you to an amazing stone/brick patio that overlooks mature landscaped lawns, trees and plantings surrounding your own all season firepit!! Refresh, revive and relive your childhood with cookouts, roasting marshmallows, sleeping under the stars and much much more!!! Dream Big @ 29 Wilson Road.
Last Agent to Sell the Property
(609) 921-1411 susan.norman@cbmoves.com Coldwell Banker Residential Brokerage - Princeton Listed on: 08/22/2020
Last Buyer's Agent
(609) 921-1050 info@callawayhenderson.com Callaway Henderson Sotheby's Int'l-Princeton License #895937
We collect this data history from publicly available records. To have your information removed, we recommend requesting removal directly through your county’s website.
We collect this data history from publicly available records. To have your information removed, we recommend requesting removal directly through your county’s website.
| Date | Buyer | Sale Price | Title Company |
|---|---|---|---|
| $848,000 | Sterling Title Agency Llc | ||
| $775,000 | -- |
We collect this data history from publicly available records. To have your information removed, we recommend requesting removal directly through your county’s website.
| Date | Status | Borrower | Loan Amount |
|---|---|---|---|
| Open | $170,000 | ||
| Closed | $35,000 | ||
| Open | $510,400 |
We collect this data history from publicly available records. To have your information removed, we recommend requesting removal directly through your county’s website.
| Date | Event | Price | List to Sale | Price per Sq Ft |
|---|---|---|---|---|
| 10/09/2020 10/09/20 | Sold | $848,000 | -0.2% | -- |
| 09/01/2020 09/01/20 | Pending | -- | -- | -- |
| 08/22/2020 08/22/20 | For Sale | $850,000 | -- | -- |
We collect this data history from publicly available records. To have your information removed, we recommend requesting removal directly through your county’s website.
| Year | Tax Paid | Tax Assessment Tax Assessment Total Assessment is a certain percentage of the fair market value that is determined by local assessors to be the total taxable value of land and additions on the property. | Land | Improvement |
|---|---|---|---|---|
| 2026 | $20,599 | $753,700 | $582,000 | $171,700 |
| 2025 | $20,599 | $753,700 | $582,000 | $171,700 |
| 2024 | $17,063 | $678,700 | $507,000 | $171,700 |
| 2023 | $17,063 | $678,700 | $507,000 | $171,700 |
| 2022 | $16,506 | $678,700 | $507,000 | $171,700 |
| 2021 | $16,553 | $678,700 | $507,000 | $171,700 |
| 2020 | $16,425 | $678,700 | $507,000 | $171,700 |
| 2019 | $16,099 | $678,700 | $507,000 | $171,700 |
| 2018 | $15,827 | $678,700 | $507,000 | $171,700 |
| 2017 | $15,610 | $678,700 | $507,000 | $171,700 |
| 2016 | $15,366 | $678,700 | $507,000 | $171,700 |
| 2015 | $15,013 | $678,700 | $507,000 | $171,700 |
| 2014 | $14,830 | $678,700 | $507,000 | $171,700 |
Seller's Agent in 2020
Heidi Hartmann
Coldwell Banker Residential Brokerage - Princeton
(609) 658-3771
82 Total Sales
Buyer's Agent in 2020
Sylmarie Trowbridge
Callaway Henderson Sotheby's Int'l-Princeton
(917) 386-5880
46 Total Sales
Source: Bright MLS
MLS Number: NJME300582
APN: 14-00003-02-00031
Disclaimer: Certain information contained herein is derived from information provided by parties other than Homes.com. All information provided is deemed reliable, but is not guaranteed to be accurate and should be independently verified.
The data relating to real estate for sale on this website appears in part through the BRIGHT Internet Data Exchange program, a voluntary cooperative exchange of property listing data between licensed real estate brokerage firms, and is provided by BRIGHT through a licensing agreement.
Listing information is from various brokers who participate in the Bright MLS IDX program and not all listings may be visible on the site.
The property information being provided on or through the website is for the personal, non-commercial use of consumers and such information may not be used for any purpose other than to identify prospective properties consumers may be interested in purchasing.
Some properties which appear for sale on the website may no longer be available because they are for instance, under contract, sold or are no longer being offered for sale.
Property information displayed is deemed reliable but is not guaranteed.
Copyright 2026 Bright MLS, Inc.
Ask me questions while you tour the home.