
Tyler Stamerro
Quail Communities Realty, Inc.
(239) 306-6899
36 Total Sales
4 in Rural Estates
$460K - $925K Price Range

Estimated Value: $661,803
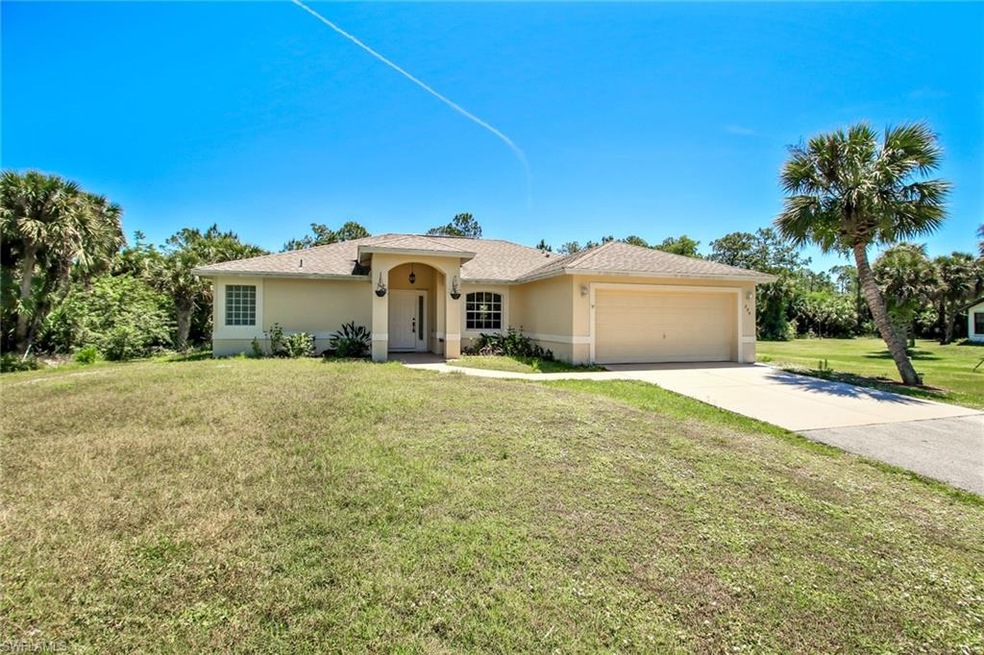



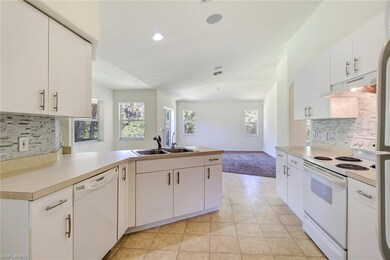

5 min to Collier Blvd, 2.5 acres. 3 BED, 2 FULL BATHS, Built in 2003, this home has a DESIRABLE floor plan and has been freshly painted. Master is on the left side of the home as you walk in, and on the guest bedrooms are on the other side of the home. Separate dining, living and family areas. This property has more than enough Room for a pool and it has a beautiful panoramic view of the land outside.
Last Agent to Sell the Property
Downing Frye Realty Inc. License #NAPLES-249525254 Listed on: 04/12/2019
We collect this data history from publicly available records. To have your information removed, we recommend requesting removal directly through your county’s website.
Tyler Stamerro
Quail Communities Realty, Inc.
(239) 306-6899
36 Total Sales
4 in Rural Estates
$460K - $925K Price Range
Jane Mitchell
John R Wood Properties
(239) 360-6063
12 Total Sales
1 in Rural Estates
$350,000 Price
Judith Anglin
LPT Realty, LLC
(239) 312-0115
54 Total Sales
2 in Rural Estates
$540,000 Price Range
Jeremy Dixon
Premiere Plus Realty Company
(270) 714-5471
48 Total Sales
1 in Rural Estates
$475,000 Price
Maria Repetti
GULF COAST LIVING REAL ESTATE
(239) 932-8504
27 Total Sales
2 in Rural Estates
$480,000 Price Range
Bessy Fay Paraohao
RE/MAX Gold
(786) 460-4384
22 Total Sales
1 in Rural Estates
$186,500 Price
We collect this data history from publicly available records. To have your information removed, we recommend requesting removal directly through your county’s website.
| Date | Buyer | Sale Price | Title Company |
|---|---|---|---|
| $335,000 | Attorney |
We collect this data history from publicly available records. To have your information removed, we recommend requesting removal directly through your county’s website.
| Date | Status | Borrower | Loan Amount |
|---|---|---|---|
| Open | $7,001 | ||
| Open | $323,596 | ||
| Closed | $328,932 | ||
| Previous Owner | $850,000 | ||
| Previous Owner | $1,600,000 |
We collect this data history from publicly available records. To have your information removed, we recommend requesting removal directly through your county’s website.
| Date | Event | Price | List to Sale | Price per Sq Ft |
|---|---|---|---|---|
| 12/02/2019 12/02/19 | Sold | $335,000 | -1.5% | $186 / Sq Ft |
| 10/23/2019 10/23/19 | Pending | -- | -- | -- |
| 10/02/2019 10/02/19 | Price Changed | $339,999 | -1.4% | $189 / Sq Ft |
| 09/20/2019 09/20/19 | Price Changed | $344,999 | -1.4% | $192 / Sq Ft |
| 09/04/2019 09/04/19 | For Sale | $349,999 | 0.0% | $194 / Sq Ft |
| 08/12/2019 08/12/19 | Pending | -- | -- | -- |
| 07/03/2019 07/03/19 | Price Changed | $349,999 | -2.5% | $194 / Sq Ft |
| 06/20/2019 06/20/19 | Price Changed | $359,000 | -1.6% | $199 / Sq Ft |
| 05/29/2019 05/29/19 | Price Changed | $365,000 | -1.4% | $203 / Sq Ft |
| 04/12/2019 04/12/19 | For Sale | $370,000 | -- | $206 / Sq Ft |
We collect this data history from publicly available records. To have your information removed, we recommend requesting removal directly through your county’s website.
| Year | Tax Paid | Tax Assessment Tax Assessment Total Assessment is a certain percentage of the fair market value that is determined by local assessors to be the total taxable value of land and additions on the property. | Land | Improvement |
|---|---|---|---|---|
| 2026 | $3,241 | $332,666 | ||
| 2025 | $3,030 | $323,920 | ||
| 2024 | $2,992 | $314,791 | ||
| 2023 | $2,992 | $305,622 | $0 | $0 |
| 2022 | $3,047 | $296,720 | $0 | $0 |
| 2021 | $3,067 | $288,078 | $0 | $0 |
| 2020 | $2,995 | $284,101 | $100,000 | $184,101 |
| 2019 | $3,207 | $262,484 | $99,500 | $162,984 |
| 2018 | $3,260 | $250,537 | $0 | $0 |
| 2017 | $2,991 | $227,761 | $0 | $0 |
| 2016 | $2,746 | $207,055 | $0 | $0 |
| 2015 | $2,493 | $188,232 | $0 | $0 |
| 2014 | $2,351 | $171,120 | $0 | $0 |
M
Seller's Agent in 2019
Mileisy Rodriguez
Downing Frye Realty Inc.
(239) 776-0034
Seller Co-Listing Agent in 2019
Magdevys Rodriguez
Coldwell Banker Realty
(239) 289-0749
178 in this area
336 Total Sales
D
Buyer's Agent in 2019
Denise Porter
Premiere Plus Realty Company
(239) 269-2464
1 in this area
3 Total Sales
Source: Naples Area Board of REALTORS®
MLS Number: 219028525
APN: 36968440103
Disclaimer: Certain information contained herein is derived from information provided by parties other than Homes.com. All information provided is deemed reliable, but is not guaranteed to be accurate and should be independently verified.
The source of this real property information is the copyrighted and proprietary database compilation of the M.L.S. of Naples, Inc. Copyright 2026 M.L.S. of Naples, Inc. All rights reserved. The accuracy of this information is not warranted or guaranteed. This information should be independently verified if any person intends to engage in a transaction in reliance upon it.
Ask me questions while you tour the home.