NOT LISTED FOR SALE

290 Barrington Cir Unit 18 Lansing, MI 48917

Delta Area

Estimated Value: $350,000 - $373,000

3 Beds
3 Baths
2,130 Sq Ft
2002 Built

Sale Details

Date Sold: May 4, 2022

Last sale price $315,000 $148 Per Sq Ft

Est. 15% increase in value since last sale

Current estimated payment $2,757 / mo

1 Day on Market

Highlights

  • Fitness Center
  • In Ground Pool
  • Clubhouse
  • Leon W. Hayes Middle School Rated A-
  • Open Floorplan
  • Deck

About This Home

As of May 2022

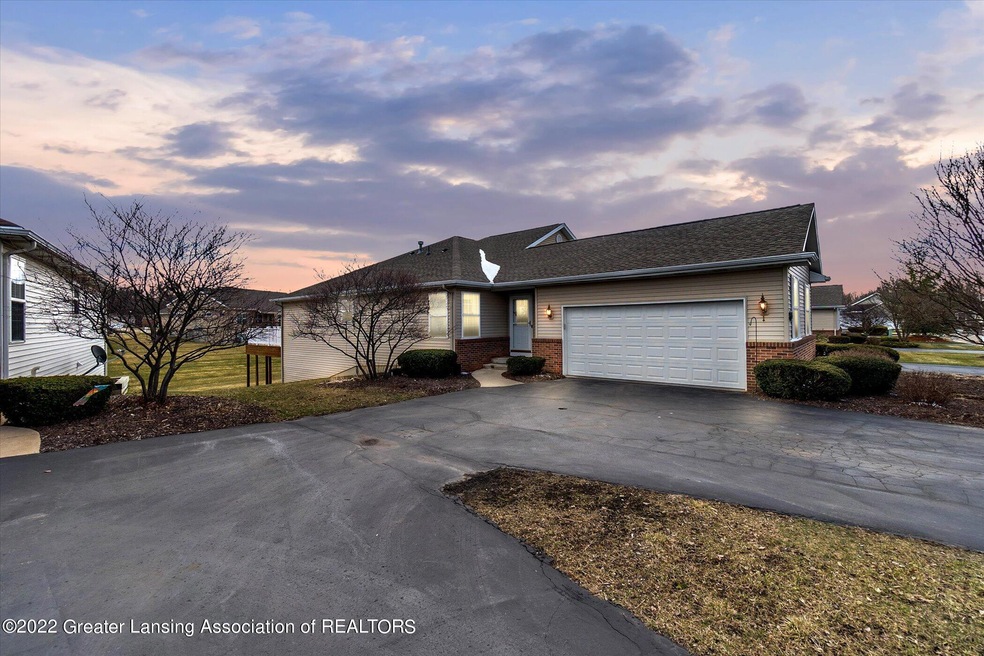
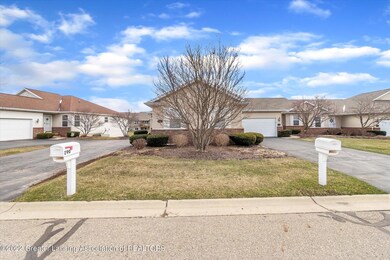
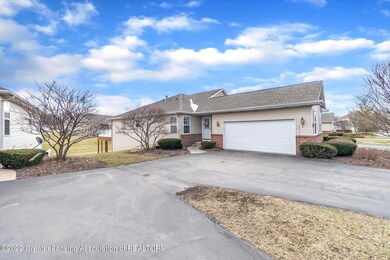
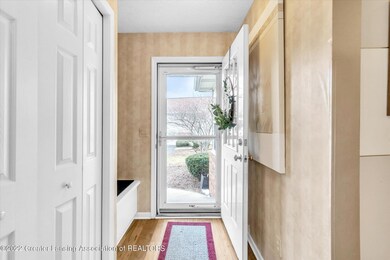
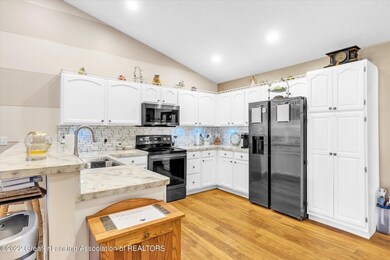
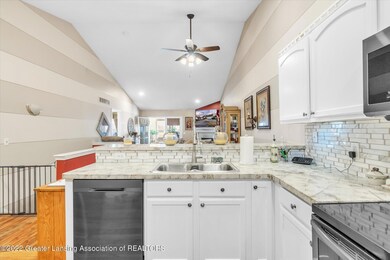
Wow! Welcome to 290 Barrington Circle! Located within Grand Ledge school district, this beautiful condo has been meticulously maintained and loved by the same owner since it was built in 2002. It was the model condo for the builder, an end unit and with upgraded finishes. Featuring 3 bedrooms, 3 full bathrooms and a walkout lower level! As you enter through the front door, you are welcomed into the mud room featuring bench seating, a large coat closet and new vinyl flooring that carries through to the kitchen. The recently updated kitchen features lots of cabinets and counterspace, brand new backsplash, new Samsung appliances that stay with the home and ample pantry space. The kitchen opens to the dining room and large living room with a gas fireplace. The living room features newly installed French doors that open to the four seasons room, giving access to the large Trex deck and backyard. Just off the living room is the first floor primary suite. With tray ceilings, newly installed floors, double closets spaces, and a generous sized master bathroom. The main level is complete with an additional bedroom and full bathroom. The walkout lower level is finished with a third bedroom and bathroom and makes for a perfect entertaining space! Just a short distance from all that West Lansing and Grand Ledge have to offer. You won't want to miss this one!

Last Agent to Sell the Property

Raeanne Mardigian

RE/MAX Real Estate Professionals License #6501365083 Listed on: 03/29/2022

RE/MAX Real Estate Professionals

Last Buyer's Agent

Wardrell Wicker

Keller Williams Realty Lansing License #6501395041

Keller Williams Realty Lansing

Range of Values:

--
Value Increase
--
Percent Increase
--
Adjusted for Inflation
Collateral Analytics

Collateral Analytics Collateral Analytics AVMs (Automated Valuation Model) employ a number of statistical approaches combined with neighborhood-specific comparable selection guarantees the most up-to-date and precise valuations.

Not Available

Collateral Analytics does not have data for the current month. Please view the chart for historical values.

ICE

ICE Mortgage Technology ICE Mortgage Technology’s AVM (Automated Valuation Model) is a state-of-the-art online residential property valuation tool that provides a quick and accurate estimate of the value of almost any home in the U.S.

Not Available

ICE Mortgage Technology does not have data for the current month. Please view the chart for historical values.

First American

First American First American Data & Analytics’ next-generation AVM combines unrivaled data assets with a blended ensemble of valuation models to produce highly accurate, reliable valuations you can trust.

Not Available

First American does not have data for the current month. Please view the chart for historical values.

Quantarium

Quantarium Quantarium’s valuation service, repeatedly proven the industry’s most accurate and comprehensive, is supercharged with a self-learning and auto-tuning AI engine that continually becomes smarter and more accurate as it processes daily inputs from the industry’s leading RE data lake.

Not Available

Quantarium does not have data for the current month. Please view the chart for historical values.

Average Value
Not Available
List Price
Sold Price
Create a Home Valuation Report for This Property
The Home Valuation Report is an in-depth analysis detailing your home's value as well as a comparison with similar homes in the area

Property Details

Home Type

  • Condominium

Est. Annual Taxes

  • $3,391

Year Built

  • Built in 2002

Lot Details

  • Property fronts a private road
  • East Facing Home
  • Front and Back Yard Sprinklers
  • Cleared Lot
  • Back Yard

HOA Fees

  • $235 Monthly HOA Fees

Parking

  • 2 Car Attached Garage
  • Inside Entrance
  • Parking Accessed On Kitchen Level
  • Front Facing Garage
  • Garage Door Opener
  • Driveway
  • Additional Parking

Home Design

  • Ranch Style House
  • Brick Exterior Construction
  • Shingle Roof
  • Vinyl Siding
  • Concrete Perimeter Foundation

Interior Spaces

  • Open Floorplan
  • Vaulted Ceiling
  • Ceiling Fan
  • Gas Fireplace
  • Double Pane Windows
  • Insulated Windows
  • Living Room with Fireplace
  • Dining Room
  • Sun or Florida Room

Kitchen

  • Oven
  • Range
  • Microwave
  • Dishwasher
  • Disposal

Flooring

  • Carpet
  • Laminate
  • Vinyl

Bedrooms and Bathrooms

  • 3 Bedrooms
  • Dual Closets
  • Walk-In Closet

Laundry

  • Laundry Room
  • Laundry on main level
  • Dryer
  • Washer

Finished Basement

  • Walk-Out Basement
  • Basement Fills Entire Space Under The House
  • Sump Pump
  • Bedroom in Basement
  • Basement Window Egress

Home Security

Outdoor Features

  • In Ground Pool
  • Deck
  • Patio
  • Front Porch

Utilities

  • Forced Air Heating and Cooling System
  • Heating System Uses Natural Gas
  • 200+ Amp Service
  • Natural Gas Connected
  • Gas Water Heater
  • High Speed Internet
  • Cable TV Available

Community Details

Overview

  • Association fees include trash, snow removal, liability insurance, lawn care, fire insurance, exterior maintenance
  • Barrington Woods Association
  • Barrington Woods Subdivision
  • On-Site Maintenance

Recreation

  • Fitness Center
  • Community Pool
  • Snow Removal

Additional Features

  • Clubhouse
  • Fire and Smoke Detector

Property Details

Home Type

Condominium

Est. Annual Taxes

$3,391

Year Built

Built in 2002

Lot Details

0 Sq Ft Lot

HOA Fees

$235 per month

Parking

2

Listing Details

  • Property Sub Type: Condominium
  • Property Type: Residential
  • Current Use: Primary
  • EntryLevel: 1
  • Year Built: 2002
  • Above Grade Finished Sq Ft: 1468.0
  • Architectural Style: Ranch
  • General Property Info:Lot Size Dimensions: 0
  • General Property Info:Reserved Items: No
  • General Property Info:Above Grade Finished Area: 1468.0
  • General Property Info:Level 1 Finished Area: 1468.0
  • General Property Info:Total Livable Area: 2130.0
  • Architectural Style:Ranch: Yes
  • Improvements:_four_ Season Room: Yes
  • General Property Info:Front Door: East
  • Special Features: None

Interior Features

  • Basement: Egress Windows, Finished, Full, Sump Pump, Walk-Out Access
  • Heating: Forced Air, Natural Gas
  • Flooring: Carpet, Laminate, Vinyl
  • Interior Amenities: Ceiling Fan(s), Double Closet, High Speed Internet, Open Floorplan, Vaulted Ceiling(s), Walk-In Closet(s)
  • Total Bedrooms: 3
  • Bedroom 2 Level: First
  • Dining Room Level: First
  • Living Room Level: First
  • Levels: One
  • Bedroom 3 Level: Basement
  • Laundry Level: First
  • Other Level: First
  • Window Features: Double Pane Windows, Insulated Windows
  • Full Bathrooms: 3
  • Below Grade Sq Ft: 662.0
  • Fireplace Features: Gas, Living Room
  • Fireplace: Yes
  • Living Area: 2130.0
  • Baths:_pound_Full Baths 2: 2
  • Baths:_pound_Full Baths 1: 1
  • Appliances:Gas Water Heater: Yes
  • Rooms:Bedroom 2: Yes
  • Rooms:Bedroom 3: Yes
  • Rooms:Dining Room2: Yes
  • Rooms:Kitchen2: Yes
  • Rooms:Kitchen Level2: First
  • Rooms:Living Room2: Yes
  • Rooms:Primary Bedroom2: Yes
  • Primary Bedroom Level: First
  • Laundry Features:Main Level: Yes
  • Full Basement: Yes
  • General Property Info:Entry Level: 1
  • Laundry Features:Inside: Yes
  • Flooring:Carpet: Yes
  • Flooring:Laminate: Yes
  • Levels:One: Yes
  • Appliances Range: Yes
  • Appliances Dishwasher: Yes
  • Appliances:Oven: Yes
  • Interior Features:Ceiling Fan(s): Yes
  • Percent Basement Finished: Yes
  • Basement:Walk-Out Access: Yes
  • Rooms:Laundry2: Yes
  • Laundry Features:Laundry Room: Yes
  • Flooring:Vinyl2: Yes
  • Interior Features:Open Floorplan: Yes
  • Interior Features:Walk-In Closet(s): Yes
  • Basement:Sump Pump: Yes
  • Interior Features:Vaulted Ceiling(s): Yes
  • Interior Features:High Speed Internet: Yes
  • Basement:Egress Windows: Yes
  • Fireplace Features:Living Room: Yes
  • Community Features:Pool2: Yes
  • Interior Features:Double Closet: Yes
  • Community Features:Clubhouse: Yes
  • General Property Info:SqFt - Basement: 1324.0
  • Rooms:Other37: Yes
  • Fireplace Features:Gas5: Yes

Exterior Features

  • Roof: Shingle
  • Foundation Details: Concrete Perimeter
  • Lot Features: Back Yard, Cleared, Sprinklers In Front, Sprinklers In Rear
  • PoolFeatures: Association, In Ground
  • RoadFrontageType: Private Road
  • RoadSurfaceType: Concrete, Paved
  • Patio And Porch Features: Deck, Front Porch, Patio
  • Home Warranty: No
  • Construction Type: Brick, Vinyl Siding
  • Direction Faces: East
  • Patio Porch Features:Deck: Yes
  • Lot Features:Back Yard2: Yes
  • Patio Porch Features:Front Porch: Yes
  • Window Features:Double Pane Windows: Yes
  • Roof:Shingle: Yes
  • Exterior:Vinyl Siding: Yes
  • Exterior:Brick: Yes
  • Patio Porch Features:Patio: Yes
  • Road Surface Type:Paved: Yes
  • Foundation Details:Concrete Perimeter: Yes
  • Window Features:Insulated Windows: Yes
  • Lot Features:Cleared: Yes
  • Pool Features:In Ground: Yes
  • Lot Features:Sprinklers In Front: Yes
  • Lot Features:Sprinklers In Rear: Yes
  • Road Frontage Type:Private Road: Yes

Garage/Parking

  • Parking Features: Additional Parking, Attached, Driveway, Garage, Garage Door Opener, Garage Faces Front, Inside Entrance, Kitchen Level, Private
  • Parking Features Garage Spaces: 2.0
  • Attached Garage: Yes
  • Garage Spaces: 2.0
  • Parking Features:Garage Faces Front: Yes
  • Parking Features:Garage Door Opener: Yes
  • Parking Features:Attached: Yes
  • Parking Features:Private6: Yes
  • Parking Features:Driveway: Yes
  • Parking Features:Garage2: Yes
  • Parking Features:Additional Parking: Yes
  • Parking Features:Kitchen Level: Yes
  • Parking Features:Inside Entrance: Yes
  • Parking Features:Concrete6: Yes

Utilities

  • Sewer: Public Sewer
  • Appliances: Disposal, Gas Water Heater, Microwave, Washer, Refrigerator, Range, Oven, Dryer, Dishwasher
  • Cooling: Central Air
  • Electric: 200+ Amp Service, Circuit Breakers
  • LaundryFeatures: Inside, Laundry Room, Main Level
  • SecurityFeatures: Smoke Detector(s)
  • Utilities: Water Connected, Sewer Connected, Phone Connected, Natural Gas Connected, High Speed Internet Connected, Electricity Connected, Cable Connected
  • Water Source: Public
  • Cooling Y N: Yes
  • Heating Yn: Yes
  • Heating:Forced Air: Yes
  • Heating:Natural Gas: Yes
  • Appliances Dryer: Yes
  • Appliances Microwave: Yes
  • Appliances Refrigerators: Yes
  • Washers: Yes
  • Sewer:Public Sewer: Yes
  • Utilities:Water Connected: Yes
  • Security Features:Smoke Detector(s): Yes
  • Cooling:Central Air: Yes
  • Utilities:Natural Gas Connected: Yes
  • Utilities:Electricity Connected: Yes
  • Utilities:Sewer Connected: Yes
  • Utilities:Cable Connected: Yes
  • Electric:Circuit Breakers: Yes
  • Utilities:High Speed Internet Connected: Yes
  • Electric:_two_00 Amp Service: Yes
  • Utilities:Phone Connected: Yes

Condo/Co-op/Association

  • Association Fee: 235.0
  • Association Fee Frequency: Monthly
  • Association Name: Barrington Woods
  • Community Features: Clubhouse, Pool
  • Association Amenities: Clubhouse, Fitness Center, Insurance, Maintenance Grounds, Pool, Snow Removal, Trash
  • Association: Yes

Association/Amenities

  • Location Legal Info:Association Fee: 235.0
  • Location Legal Info:Association Name: Barrington Woods
  • Location Legal Info:Association Fee Frequency: Monthly
  • Association Amenities:Fitness Center: Yes
  • Pool Features:Association2: Yes
  • Association Amenities:Snow Removal2: Yes
  • Association Amenities:Insurance: Yes
  • Association Amenities:Maintenance Grounds: Yes
  • Association Amenities:Pool3: Yes
  • Association Amenities:Clubhouse2: Yes
  • Association Amenities:Trash2: Yes
  • Association Fee Includes:Trash: Yes

Fee Information

  • Association Fee Includes: Trash, Snow Removal, Liability Insurance, Lawn Care, Fire Insurance, Exterior Maintenance
  • Fee Includes:Exterior Maintenance: Yes
  • Fee Includes:Fire Insurance: Yes
  • Fee Includes:Lawn Care: Yes
  • Fee Includes:Liability Insurance: Yes
  • Fee Includes:Snow Removal: Yes

Schools

  • Junior High Dist: Grand Ledge

Lot Info

  • Lot Size: 0
  • Land Acreage:Up to 14 Acre: Yes

Tax Info

  • Tax Annual Amount: 3391.33
  • Tax Info:Taxable Value: 95356.0
  • Tax Info:State Eq Value: 129800.0

Ownership History

We collect this data history from publicly available records. To have your information removed, we recommend requesting removal directly through your county’s website.

Date Name Owned For Owner Type

Purchase Details

Listed on
Mar 29, 2022
Closed on
May 4, 2022
Sold by
Bought by
Seller's Agent
Raeanne Mardigian
RE/MAX Real Estate Professionals
Buyer's Agent
Wardrell Wicker
Keller Williams Realty Lansing
List Price
$299,900
Sold Price
$315,000
Premium/Discount to List
$15,100
5.04%
Current Estimated Value
$360,879

Home Financials for this Owner

Home Financials are based on the most recent Mortgage that was taken out on this home.
Estimated Appreciation
$45,879
Avg. Annual Appreciation
3.21%
Original Mortgage
$234,400
Outstanding Balance
$218,050
Interest Rate
4.72%
Mortgage Type
New Conventional
Estimated Equity
$142,829

Purchase Details

Closed on
Jun 20, 2003
Sold by
Bought by

Home Financials for this Owner

Home Financials are based on the most recent Mortgage that was taken out on this home.
Original Mortgage
$216,900
Interest Rate
5.36%
Mortgage Type
Unknown
Source: Public Records

Home Values in the Area

Source: Public Records

Average Home Value in this Area


Source: Public Records

Agents Specializing in Lansing, MI

See All Agents

Purchase History

We collect this data history from publicly available records. To have your information removed, we recommend requesting removal directly through your county’s website.

Date Buyer Sale Price Title Company
$315,000 Transcounty Title Agency
$216,900 Independent Title Svcs Inc
Source: Public Records

Mortgage History

We collect this data history from publicly available records. To have your information removed, we recommend requesting removal directly through your county’s website.

Date Status Borrower Loan Amount
Open $234,400
Previous Owner $7,458
Previous Owner $216,900
Source: Public Records

Property History

We collect this data history from publicly available records. To have your information removed, we recommend requesting removal directly through your county’s website.

Date Event Price List to Sale Price per Sq Ft
05/04/2022 05/04/22 Sold $315,000 +5.0% $148 / Sq Ft
03/30/2022 03/30/22 Pending -- -- --
03/29/2022 03/29/22 For Sale $299,900 -- $141 / Sq Ft
Source: Greater Lansing Association of Realtors®

Tax History

We collect this data history from publicly available records. To have your information removed, we recommend requesting removal directly through your county’s website.

Year Tax Paid Tax Assessment Tax Assessment Total Assessment is a certain percentage of the fair market value that is determined by local assessors to be the total taxable value of land and additions on the property. Land Improvement
2026 $6,464 $171,600 $0 $0
2025 $3,235 $169,000 $0 $0
2024 $3,143 $155,100 $0 $0
2023 $2,927 $144,500 $0 $0
2022 $3,550 $129,800 $0 $0
2021 $3,391 $122,300 $0 $0
2020 $3,345 $117,900 $0 $0
2019 $3,298 $113,642 $0 $0
2018 $3,093 $102,400 $0 $0
2017 $3,027 $98,900 $0 $0
2016 -- $95,900 $0 $0
2015 -- $88,900 $0 $0
2014 -- $83,108 $0 $0
2013 -- $81,800 $0 $0
Source: Public Records

Agents Affiliated with this Home

  • Section Image
  • Section Image
See All Agents

Map

Source: Greater Lansing Association of Realtors®

MLS Number: 263637

Greater Lansing Association of Realtors®

APN: 040-041-500-180-00

Your Personal Tour Guide

Ask me questions while you tour the home.