
Andrea Delahunty
Lamacchia Realty, Inc.
(855) 708-1162
163 Total Sales
2 in Epping
$317K - $420K Price Range
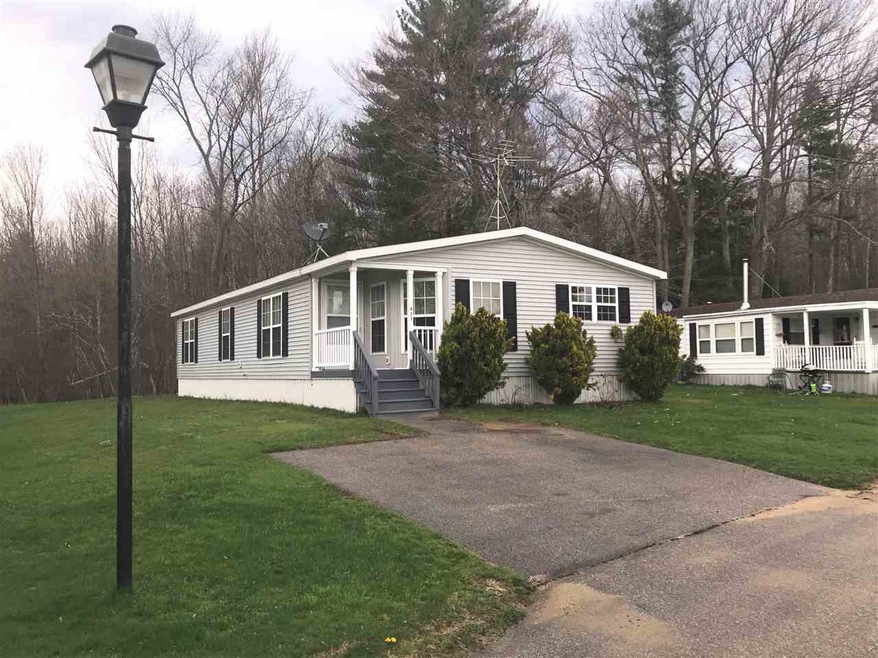


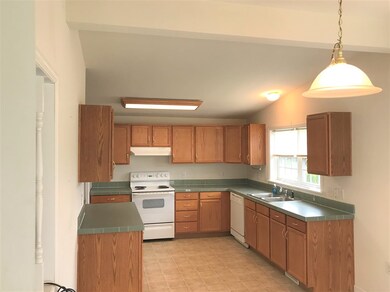
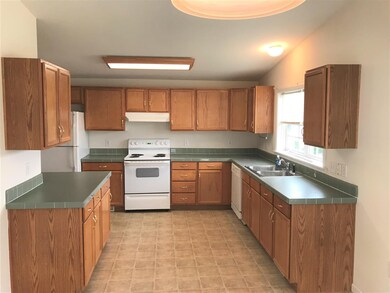

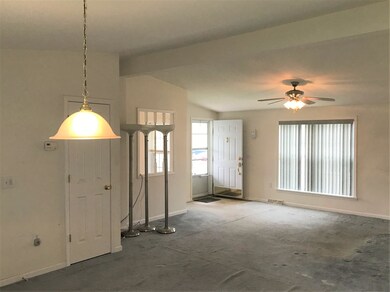
Great opportunity to own in the sought-after 55+ community of Pine & Pond Place. This over sized modular home boasts an open floor plan with a spacious living room, dining room, eat-in kitchen, and laundry room with exterior access. Head down the hall to the terrific guest bedroom, a full bathroom, and the wonderful Master suite with walk-in closet and french doors leading to the master bathroom. Make an appointment today & call this your new home!
Last Agent to Sell the Property
Lillian Montalto Signature Properties License #053128 Listed on: 05/05/2018
Last Buyer's Agent
Mary Bryant
License #071308
We collect this data history from publicly available records. To have your information removed, we recommend requesting removal directly through your county’s website.
Andrea Delahunty
Lamacchia Realty, Inc.
(855) 708-1162
163 Total Sales
2 in Epping
$317K - $420K Price Range
Jeffrey Rapson
BHHS Verani Bedford
(603) 697-7147
53 Total Sales
1 in Epping
$365,000 Price
Theresa Grella
EXP Realty
(603) 685-3499
87 Total Sales
1 in Epping
$465,000 Price
Michele West
REMAX Prime
(888) 292-3237
73 Total Sales
1 in Epping
$610,000 Price
Ellen Grant
Keller Williams Gateway Realty/Salem
(351) 208-9210
49 Total Sales
1 in Epping
$576,500 Price
Karen R. Brown
RE/MAX Innovative Properties
(351) 208-1975
100 Total Sales
2 in Epping
$541K - $627K Price Range
We collect this data history from publicly available records. To have your information removed, we recommend requesting removal directly through your county’s website.
| Date | Buyer | Sale Price | Title Company |
|---|---|---|---|
| $112,000 | -- | ||
| Altavilla Anthony J | $117,500 | -- |
We collect this data history from publicly available records. To have your information removed, we recommend requesting removal directly through your county’s website.
| Date | Event | Price | List to Sale | Price per Sq Ft |
|---|---|---|---|---|
| 07/16/2018 07/16/18 | Sold | $112,000 | -5.0% | $76 / Sq Ft |
| 06/04/2018 06/04/18 | Pending | -- | -- | -- |
| 05/23/2018 05/23/18 | Price Changed | $117,900 | -9.2% | $80 / Sq Ft |
| 05/05/2018 05/05/18 | For Sale | $129,900 | -- | $88 / Sq Ft |
We collect this data history from publicly available records. To have your information removed, we recommend requesting removal directly through your county’s website.
| Year | Tax Paid | Tax Assessment Tax Assessment Total Assessment is a certain percentage of the fair market value that is determined by local assessors to be the total taxable value of land and additions on the property. | Land | Improvement |
|---|---|---|---|---|
| 2025 | $2,712 | $180,800 | $0 | $180,800 |
| 2024 | $3,048 | $120,800 | $0 | $120,800 |
| 2023 | $2,827 | $120,800 | $0 | $120,800 |
| 2022 | $2,706 | $120,300 | $0 | $120,300 |
| 2021 | $2,697 | $120,300 | $0 | $120,300 |
| 2020 | $2,844 | $120,300 | $0 | $120,300 |
| 2019 | $2,623 | $94,700 | $0 | $94,700 |
| 2018 | $2,540 | $94,700 | $0 | $94,700 |
| 2017 | $2,540 | $97,900 | $0 | $97,900 |
| 2016 | $2,540 | $97,900 | $0 | $97,900 |
| 2015 | $2,540 | $97,900 | $0 | $97,900 |
| 2014 | $2,393 | $98,000 | $0 | $98,000 |
| 2013 | $2,378 | $98,000 | $0 | $98,000 |
Seller's Agent in 2018
Lillian Montalto
Lillian Montalto Signature Properties
(978) 815-6300
233 Total Sales
MB
Buyer's Agent in 2018
Mary Bryant
Source: PrimeMLS
MLS Number: 4690625
APN: EPPI M:023 B:039 L:025-A
Disclaimer: Certain information contained herein is derived from information provided by parties other than Homes.com. All information provided is deemed reliable, but is not guaranteed to be accurate and should be independently verified.
Copyright 2026 PrimeMLS, Inc. All rights reserved. This information is deemed reliable, but not guaranteed. The data relating to real estate displayed on this display comes in part from the IDX Program of PrimeMLS. The information being provided is for consumers’ personal, non-commercial use and may not be used for any purpose other than to identify prospective properties consumers may be interested in purchasing.
Ask me questions while you tour the home.