NOT LISTED FOR SALE

290 Choice Loop Sequim, WA 98382

Sequim Area

Estimated Value: $576,000

3 Beds
2 Baths
2,149 Sq Ft
$268/Sq Ft Est. Value

Sale Details

Date Sold: December 12, 2025

Last sale price $610,000 $284 Per Sq Ft

Est. 6% decrease in value since last sale

Current estimated payment $3,815 / mo

31 Days on Market

Highlights

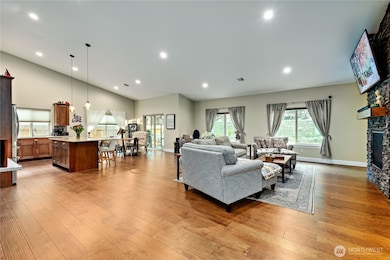
  • Vaulted Ceiling
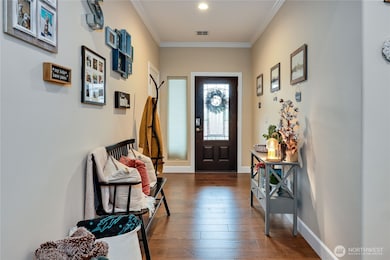
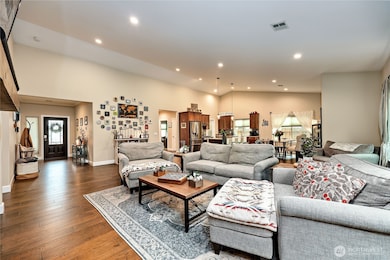
  • Engineered Wood Flooring
  • Forced Air Heating and Cooling System
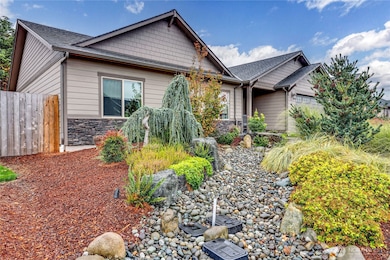
  • Traditional Architecture
  • 2 Car Attached Garage
  • Patio

About This Home

As of December 2025

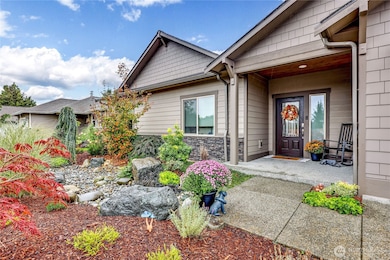
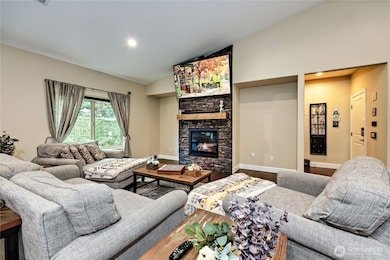
Welcome to this special community, it is all about convivence close to walking trails gym, coffee, restaurants, schools, YMCA and More!! Lovely rambler with great open concept vaulted ceiling cozy gas fireplace. Kitchen has stainless steal appliance, plenty of storge with a large counter bar area opening to dining area.3 bedrooms1/34 bath and den too! Wonderful front yard with drip system, fenced back yard with great covered patio and full sprinkler system

Last Agent to Sell the Property

Michelle Girard

Coldwell Banker Bain License #37736 Listed on: 09/30/2025

Coldwell Banker Bain

Last Buyer's Agent

Michelle Girard

Coldwell Banker Bain License #37736 Listed on: 09/30/2025

Coldwell Banker Bain

Source: Northwest Multiple Listing Service (NWMLS)

MLS#: 2437281

Northwest Multiple Listing Service (NWMLS)
Create a Home Valuation Report for This Property
The Home Valuation Report is an in-depth analysis detailing your home's value as well as a comparison with similar homes in the area

Home Details

Home Type

  • Single Family

Est. Annual Taxes

  • $4,620

Year Built

  • Built in 2021

Lot Details

  • 6,997 Sq Ft Lot
  • Partially Fenced Property
  • Level Lot
  • Sprinkler System

HOA Fees

  • $67 Monthly HOA Fees

Parking

  • 2 Car Attached Garage

Home Design

  • Traditional Architecture
  • Poured Concrete
  • Composition Roof
  • Cement Board or Planked

Interior Spaces

  • 2,149 Sq Ft Home
  • 1-Story Property
  • Vaulted Ceiling
  • Gas Fireplace

Kitchen

  • Microwave
  • Dishwasher
  • Disposal

Flooring

  • Engineered Wood
  • Carpet

Bedrooms and Bathrooms

  • 3 Main Level Bedrooms
  • Bathroom on Main Level

Outdoor Features

  • Patio

Schools

  • Helen Haller Elementary School
  • Sequim Mid Middle School
  • Sequim Snr High School

Utilities

  • Forced Air Heating and Cooling System
  • Heat Pump System
  • Propane
  • Water Heater
  • High Speed Internet

Community Details

  • Association fees include common area maintenance
  • Sequim Subdivision

Listing and Financial Details

Home Details

Home Type

Single Family

Est. Annual Taxes

$4,620

Year Built

Built in 2021

Lot Details

6,997 Sq Ft Lot

HOA Fees

$67 per month

Parking

2

Listing Details

  • Property Type: Residential
  • Property Sub Type: Single Family Residence
  • StyleCode: 10 - 1 Story
  • Year Built: 2021
  • Inclusions: Dishwasher(s),Garbage Disposal,Leased Equipment,Microwave(s),Refrigerator(s)
  • MLS Status: Sold
  • Prev Status: Closed
  • Architectural Style: Traditional
  • Building Name: Eagle Mountain Estates
  • Unit Levels: One
  • New Construction: No
  • Structure Type: House
  • CalculatedSquareFootage: 2149
  • SeniorExemption: false
  • NWM_DPRUrl: https://www.workforce-resource.com/dpr/listing_results/NWMLS/2437281, https://www.workforce-resource.com/dpr/listing/NWMLS/2437281?w=Consumer&agent=9997
  • NWM_ADUCount: 0
  • Special Features: None

Interior Features

  • Fireplaces: 1
  • Basement: None
  • Appliances: Dishwasher(s), Disposal, Microwave(s), Refrigerator(s)
  • Full Bathrooms: 1
  • Three Quarter Bathrooms: 1
  • Total Bedrooms: 3
  • Entry Location: Main
  • Fireplace Features: Gas
  • Fireplace: Yes
  • Flooring: Engineered Hardwood, Carpet
  • Interior Amenities: Fireplace, Water Heater
  • Living Area: 2149
  • Main Level Bathrooms: 2
  • Main Level Bedrooms: 3
  • BathsFullMain: 1
  • SquareFootageFinished: 2149
  • SquareFootageUnfinished: 0
  • BathsFullLower: 0
  • BathsFullUpper: 0
  • BathsHalfLower: 0
  • BathsHalfMain: 0
  • BathsHalfUpper: 0
  • BathsThreeQuarterLower: 0
  • BathsThreeQuarterMain: 1
  • BathsThreeQuarterUpper: 0
  • BedroomsLower: 0
  • BedroomsUpper: 0
  • AppliancesIncluded: Dishwasher(s),Garbage Disposal,Microwave(s),Refrigerator(s)

Exterior Features

  • Roof: Composition
  • View: No
  • Waterfront: No
  • Construction Type: Cement Plank
  • Exterior Features: Cement Planked
  • Foundation Details: Poured Concrete

Garage/Parking

  • Attached Garage: Yes
  • Carport Y N: No
  • Covered Parking Spaces: 2
  • Garage Spaces: 2
  • Garage Yn: Yes
  • Open Parking: No
  • Parking Features: Attached Garage
  • Total Parking Spaces: 2

Utilities

  • Sewer: Sewer Connected
  • Water Source: Public
  • Security: Partially Fenced
  • Cooling: Forced Air, Heat Pump
  • Cooling Y N: Yes
  • Heating: Forced Air
  • Heating Yn: Yes
  • WaterHeaterLocation: garage
  • WaterHeaterType: Electric

Condo/Co-op/Association

  • Senior Community: No
  • Association Fee: 800
  • Association Fee Frequency: Annually
  • Association: Yes

Fee Information

  • Association Fee Includes: Common Area Maintenance

Schools

  • Junior High Dist: Sequim
  • High School: Sequim Snr High
  • Middle Or Junior School: Sequim Mid

Lot Info

  • Parcel Number: 0330188100700000
  • Topography: Level
  • Land Lease: No
  • Lot Size Acres: 0.1606
  • Lot Size Sq Ft: 6997
  • Irrigation Water Rights: No
  • ShowMapLink: true
  • SiteFeatures: Fenced-Partially,High Speed Internet,Patio,Propane,Sprinkler System
  • MLSLotSizeSource: Tax
  • LotNumber: 7

Green Features

  • Power Production Type: Electric, Natural Gas

Tax Info

  • Year: 2025
  • Tax Annual Amount: 4620

Multi Family

  • EnergySource: Electric,Natural Gas

MLS Schools

  • Elementary School: Helen Haller Elem

Property History

We collect this data history from publicly available records. To have your information removed, we recommend requesting removal directly through your county’s website.

Date Event Price List to Sale Price per Sq Ft Prior Sale
12/12/2025 12/12/25 Sold $610,000 0.0% $284 / Sq Ft
10/31/2025 10/31/25 Pending -- -- --
10/24/2025 10/24/25 Price Changed $609,900 -2.7% $284 / Sq Ft
10/14/2025 10/14/25 Price Changed $627,000 -2.0% $292 / Sq Ft
09/30/2025 09/30/25 For Sale $639,900 +23.1% $298 / Sq Ft
02/04/2021 02/04/21 Sold $520,000 0.0% $242 / Sq Ft View Prior Sale
01/14/2021 01/14/21 Pending -- -- --
11/27/2020 11/27/20 For Sale $519,950 -- $242 / Sq Ft
Source: Northwest Multiple Listing Service (NWMLS)

Agents Affiliated with this Home

  • Section Image
  • Section Image
  • Section Image
See All Agents

Map

Source: Northwest Multiple Listing Service (NWMLS)

MLS Number: 2437281

Northwest Multiple Listing Service (NWMLS)

APN: 20732

Your Personal Tour Guide

Ask me questions while you tour the home.