NOT LISTED FOR SALE

290 Colorado Ln Fallon, NV 89406

Fallon Area

Estimated Value: $391,000 - $409,000

4 Beds
2.5 Baths
1,682 Sq Ft
$238/Sq Ft Est. Value

Sale Details

Date Sold: October 24, 2018

Last sale price $257,500 $153 Per Sq Ft

Est. 55% increase in value since last sale

Current estimated payment $2,582 / mo

2 Days on Market

Highlights

  • 0.43 Acre Lot
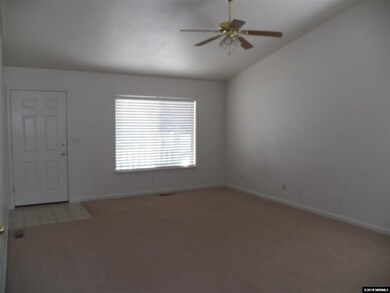
  • High Ceiling
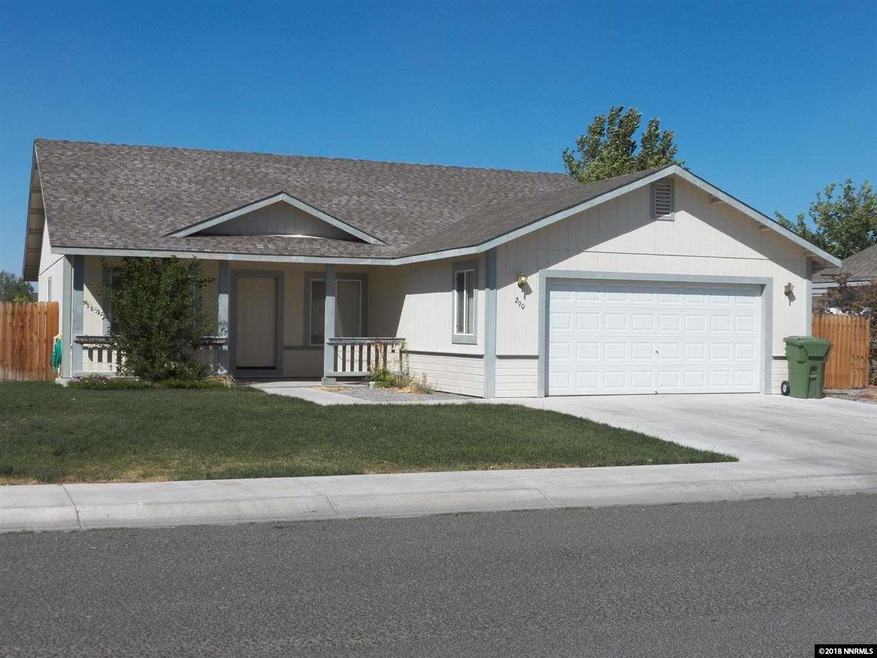
  • 2 Car Attached Garage
  • Separate Formal Living Room
  • No HOA
  • Double Pane Windows

About This Home

As of October 2018

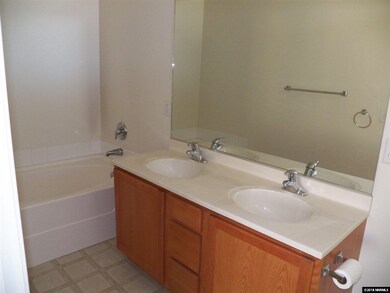
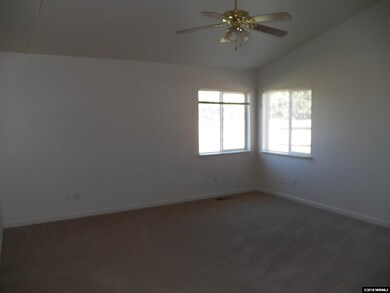
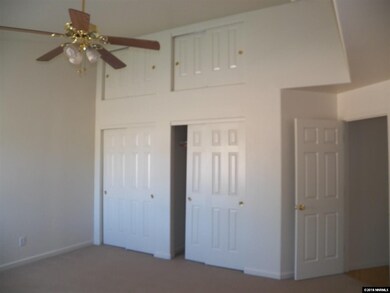
4 bedroom, 2 bath on large, fenced and partially landscaped lot. Central air conditioning, vaulted living room with ceiling fan, separate tub and shower in master bath. Exterior trim just repainted.

Last Agent to Sell the Property

Gary Troxel

Doty Realty LLC License #BS.1537 Listed on: 09/24/2018

Co-Listed By

Cynthia Troxel

Doty Realty LLC License #S.3642

Last Buyer's Agent

Carol Arciniega

Sierra Nevada Properties-Fallo License #S.64518

Sierra Nevada Properties-Fallo

Home Details

Home Type

  • Single Family

Est. Annual Taxes

  • $1,862

Year Built

  • Built in 2004

Lot Details

  • 18,731 Sq Ft Lot
  • Back Yard Fenced
  • Landscaped
  • Level Lot
  • Front Yard Sprinklers
  • Sprinklers on Timer

Parking

  • 2 Car Attached Garage
  • Garage Door Opener

Home Design

  • Pitched Roof
  • Shingle Roof
  • Composition Roof
  • Stick Built Home
  • Masonite

Interior Spaces

  • 1,682 Sq Ft Home
  • 1-Story Property
  • High Ceiling
  • Ceiling Fan
  • Double Pane Windows
  • Vinyl Clad Windows
  • Blinds
  • Separate Formal Living Room
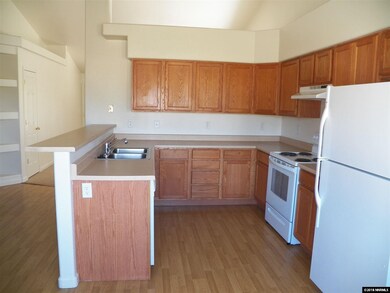
  • Combination Kitchen and Dining Room
  • Crawl Space
  • Fire and Smoke Detector

Kitchen

  • Breakfast Bar
  • Built-In Oven
  • Electric Oven
  • Electric Range
  • Dishwasher
  • Disposal

Flooring

  • Carpet
  • Laminate

Bedrooms and Bathrooms

  • 4 Bedrooms
  • Dual Sinks
  • Primary Bathroom Bathtub Only
  • Primary Bathroom includes a Walk-In Shower

Laundry

  • Laundry Room
  • Shelves in Laundry Area

Outdoor Features

  • Patio

Schools

  • Churchill Middle School
  • Churchill High School

Utilities

  • Refrigerated Cooling System
  • Forced Air Heating and Cooling System
  • Heating System Uses Natural Gas
  • Gas Water Heater
  • Phone Available
  • Cable TV Available

Community Details

  • No Home Owners Association
  • The community has rules related to covenants, conditions, and restrictions

Listing and Financial Details

  • Home warranty included in the sale of the property
  • Assessor Parcel Number 00179323

Home Details

Home Type

Single Family

Est. Annual Taxes

$1,862

Year Built

Built in 2004

Lot Details

0.43 Acres

Parking

2

Listing Details

  • Year Built: 2004
  • Property Sub Type: Single Family Residence
  • Property Type: Residential
  • Horses: No
  • Lot Features: Landscaped, Level, Sprinklers In Front
  • Lot Size Acres: 0.43
  • Road Frontage Type: Other
  • Security Features: Smoke Detector(s)
  • Association Amenities: None
  • Has H O A?: No
  • Co List Office Mls Id: 2196-o
  • Co List Office Phone: 775-423-2191
  • Co List Office Mls Id: 627502645-o
  • Co List Office Phone: 775-900-3457
  • Directions: So. Taylor St.
  • Has Cooling?: Yes
  • Has Fireplace?: No
  • Living Area: 1682.0
  • Property Attached Yn: No
  • Contract Rent Control Y N2: No
  • Tax Legal Elementary School: Fallon/Other
  • Tax Legal Middle Or Junior School2: Churchill
  • Tax Legal High School: Churchill
  • Tax Legal Tax Annual Amount: 1862.27
  • Tax Legal Zoning4: R-1
  • Association Community Association Y N3: No
  • Building Stories5: 1
  • Building Property Attached Y N: No
  • Building Home Warranty Y N: Yes
  • Lot Lot Size Acres2: 0.43
  • Lot Lot Size Square Feet2: 18730.8
  • Lot Horse Y N2: No
  • Construction Materials Masonite: Yes
  • Fencing Back Yard: Yes
  • Lot Features Landscaped: Yes
  • Cooling Central Air: Yes
  • Foundation Details Crawl Space: Yes
  • Lot Features Level: Yes
  • Lot Features Sprinklers In Front: Yes
  • Sewer Public Sewer: Yes
  • Special Information Covenants Conditions Restrictions Y N: Yes
  • Sprinklers Front: Yes
  • Typeof Construction Site Stick- Built: Yes
  • Water Rights Water Rights Y N: No
  • Appliances Dishwasher: Yes
  • Cooling Refrigerated: Yes
  • Appliances Disposal: Yes
  • Outdoor Living Spaces Patio2: Yes
  • Security Features Smoke Detector(s): Yes
  • Water Heater Gas5: Yes
  • Sprinklers Automatic: Yes
  • Appliances Electric Range: Yes
  • Appliances Electric Oven: Yes
  • Appliances Included As Personal Property Oven2: Yes
  • Special Features: None
  • Stories: 1

Interior Features

  • Appliances: Dishwasher, Disposal, Electric Oven, Electric Range, Oven, Refrigerator
  • Flooring: Carpet, Laminate
  • Full Bathrooms: 2
  • Half Bathrooms: 1
  • Total Bedrooms: 4
  • Interior Amenities: Breakfast Bar, Ceiling Fan(s), High Ceilings, Pantry
  • Window Features: Blinds, Double Pane Windows, Vinyl Frames
  • Interior Bathrooms Half: 1
  • Interior Living Area4: 1682.0
  • Interior Fireplace Y N: No
  • Flooring Carpet: Yes
  • Interior Features High Ceilings: Yes
  • Interior Features Breakfast Bar: Yes
  • Window Features Double Pane Windows: Yes
  • Window Features Vinyl Frames: Yes
  • Living Room Features Separate Formal Room: Yes
  • Family Room Features Separate Formal Room3: Yes
  • Kitchen Features Breakfast Bar2: Yes
  • Window Features Blinds: Yes
  • Primary Bedroom Features Double Sinks: Yes
  • Primary Bedroom Features Shower Stall: Yes
  • Laundry Features Laundry Area: Yes
  • Laundry Features Laundry Room: Yes
  • Kitchen Features Built- In Dishwasher: Yes
  • Kitchen Features Disposal2: Yes
  • Primary Bedroom Features High Ceilings6: Yes
  • Dining Room Features Kitchen Combination: Yes
  • Laundry Features Shelves: Yes
  • Family Room Features High Ceilings4: Yes
  • Primary Bedroom Features Bathtub: Yes
  • Primary Bedroom Features Ceiling Fan(s)7: Yes
  • Flooring Laminate: Yes
  • Interior Features Ceiling Fan(s)2: Yes
  • Living Room Features Ceiling Fan(s)3: Yes
  • Family Room Features Ceiling Fan(s)5: Yes
  • Kitchen Features Built- In Single Oven: Yes

Exterior Features

  • Exterior Features: None
  • Roof: Composition, Pitched, Shingle
  • Stories: 1
  • Construction Type: Masonite
  • Foundation Details: Crawl Space
  • Patio And Porch Features: Patio
  • Roof Composition: Yes
  • Roof Pitched: Yes
  • Roof Shingle: Yes

Garage/Parking

  • Has Attached Garage?: Yes
  • Has Carport?: No
  • Garage Spaces: 2.0
  • Has Attached Garage?: Yes
  • Parking Features: Attached, Garage Door Opener
  • Total Parking Spaces: 2.0
  • Parking Information Garage Y N: Yes
  • Parking Information Garage Spaces: 2.0
  • Parking Information Carport Y N: No
  • Parking Information Parking Total: 2.0
  • Parking Features Attached: Yes
  • Parking Features Garage Door Opener: Yes

Utilities

  • Utilities: Cable Available, Electricity Available, Natural Gas Available, Phone Available, Sewer Available, Water Available, Water Meter Installed
  • Water Source: Public
  • Laundry Features: Laundry Area, Laundry Room, Shelves
  • Cooling: Central Air, Refrigerated
  • Heating: Forced Air, Natural Gas
  • Heating Yn: Yes
  • Sewer: Public Sewer
  • Utilities Cooling Y N3: Yes
  • Utilities Heating Y N3: Yes
  • Utilities Cable Available: Yes
  • Utilities Electricity Available: Yes
  • Utilities Natural Gas Available: Yes
  • Utilities Phone Available: Yes
  • Utilities Sewer Available: Yes
  • Utilities Water Available: Yes
  • Utilities Water Meter Installed: Yes
  • Heating Forced Air: Yes
  • Heating Natural Gas: Yes
  • Water Source Public: Yes

Schools

  • Middle Or Junior School: Churchill

Lot Info

  • Parcel Number: 00179323
  • Fencing: Back Yard
  • Lot Size Sq Ft: 18730.8
  • Zoning: R-1

Tax Info

  • Tax Annual Amount: 1862.27

MLS Schools

  • Elementary School: Fallon/Other
  • HighSchool: Churchill
Create a Home Valuation Report for This Property
The Home Valuation Report is an in-depth analysis detailing your home's value as well as a comparison with similar homes in the area

Home Values in the Area

Source: Public Records

Average Home Value in this Area


Source: Public Records

Property History

We collect this data history from publicly available records. To have your information removed, we recommend requesting removal directly through your county’s website.

Date Event Price List to Sale Price per Sq Ft
10/24/2018 10/24/18 Sold $257,500 -1.0% $153 / Sq Ft
09/26/2018 09/26/18 Pending -- -- --
09/24/2018 09/24/18 For Sale $260,000 -- $155 / Sq Ft
Source: Northern Nevada Regional MLS

Agents Affiliated with this Home

  • Section Image
  • Section Image
  • Section Image
See All Agents

Map

Source: Northern Nevada Regional MLS

MLS Number: 180014502

Northern Nevada Regional MLS

APN: 001-793-23

Your Personal Tour Guide

Ask me questions while you tour the home.