
Tatiana Volcy
Charles Rutenberg Realty, Inc.
(845) 328-3573
16 Total Sales
1 in West Nyack
$620,000 Price
Estimated Value: $1,129,000 - $1,542,040
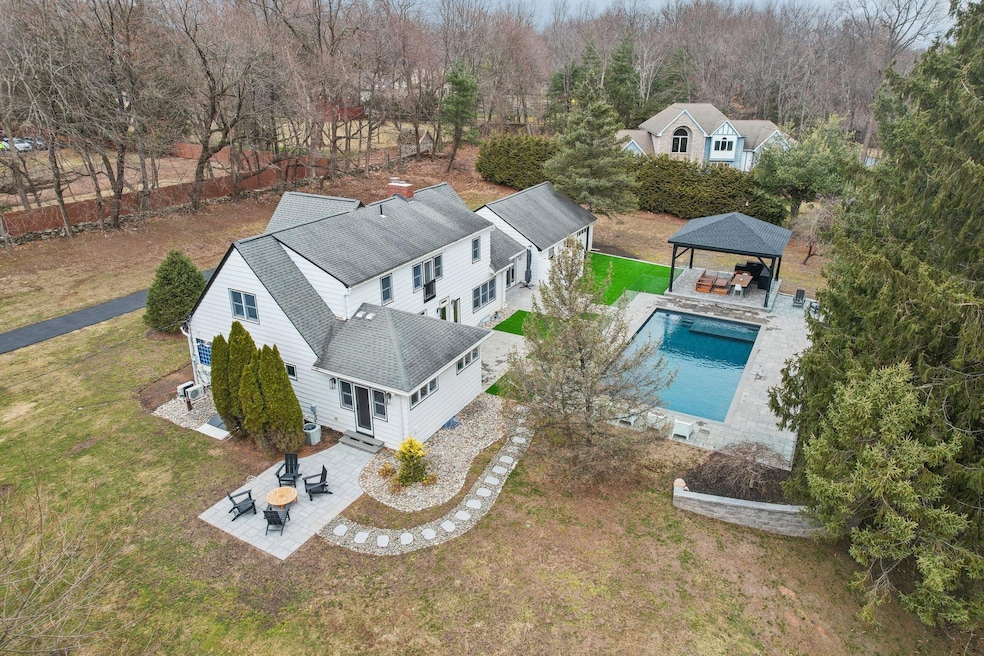
Welcome to this breathtaking property, a true masterpiece of luxury and relaxation with over 4500 square feet! Nestled in a sought-after neighborhood off of Quail Hollow Road in Clarkstown school district, this exquisite home boasts an expansive backyard retreat that will leave you speechless. As you step outside, you’ll be greeted by the sparkling in-ground pool, perfect for hot summer days or evening swims under the stars. Surrounded by lush landscaping, this pool area offers the ultimate in privacy and serenity with an adjoining dining area, ideal for al fresco dining, making it the perfect spot for both casual get-togethers and elegant soirees. For those who enjoy relaxing outdoors, the charming gazebo is an idyllic hideaway. Whether you're sipping your morning coffee or unwinding after a long day, this tranquil space offers both comfort and beauty, all with a view of your stunning backyard paradise. Inside, the home is just as impressive. Spacious living areas with high ceilings, large windows, and elegant finishes make every room feel inviting. The gourmet kitchen, luxurious First Floor primary suite, and well-appointed bedrooms provide a blend of comfort and style that will exceed your expectations. In process of legalizing the finished WALK OUT basement which features an exercise room/yoga studio, family room, extra finished space for guests and a full bathroom. Bringing the total square footage to over 4500. This home is not just a place; it’s a lifestyle. With the perfect combination of indoor and outdoor living spaces, it’s ready to host your most memorable moments. Don’t miss out on the chance to own this beautiful home. Schedule your showing today and discover your new sanctuary!
Last Agent to Sell the Property
Serhant LLC Brokerage Phone: 914-266-9200 License #10301202425 Listed on: 03/07/2025
We collect this data history from publicly available records. To have your information removed, we recommend requesting removal directly through your county’s website.
Tatiana Volcy
Charles Rutenberg Realty, Inc.
(845) 328-3573
16 Total Sales
1 in West Nyack
$620,000 Price
Erin Connolly-Frontino
Artisan Realty
(845) 413-2704
215 Total Sales
1 in West Nyack
$684,000 Price
Beth Siciliano
Weichert Realtors, Monroe
(845) 682-5364
111 Total Sales
4 in West Nyack
$425K - $1.2M Price Range
Kathleen Kennedy
Imagine Properties NY
(845) 448-8966
86 Total Sales
3 in West Nyack
$500K - $860K Price Range
Kim-Adele Rosner
Wright Bros Real Estate Inc.
(855) 285-9162
62 Total Sales
3 in West Nyack
$170K - $672K Price Range
Leigh Tripathi
Ellis Sotheby's Intl Realty
(845) 327-2931
60 Total Sales
1 in West Nyack
$625,000 Price
We collect this data history from publicly available records. To have your information removed, we recommend requesting removal directly through your county’s website.
| Date | Buyer | Sale Price | Title Company |
|---|---|---|---|
| $1,450,000 | At | ||
| -- | First American Title | ||
| $860,000 | First American Title | ||
| -- | None Available |
We collect this data history from publicly available records. To have your information removed, we recommend requesting removal directly through your county’s website.
| Date | Status | Borrower | Loan Amount |
|---|---|---|---|
| Open | $850,000 | ||
| Previous Owner | $879,780 |
We collect this data history from publicly available records. To have your information removed, we recommend requesting removal directly through your county’s website.
| Date | Event | Price | List to Sale | Price per Sq Ft | Prior Sale |
|---|---|---|---|---|---|
| 05/16/2025 05/16/25 | Sold | $1,450,000 | 0.0% | $453 / Sq Ft | |
| 03/27/2025 03/27/25 | Pending | -- | -- | -- | |
| 03/17/2025 03/17/25 | Off Market | $1,450,000 | -- | -- | |
| 03/07/2025 03/07/25 | For Sale | $1,425,000 | +65.7% | $445 / Sq Ft | |
| 02/17/2023 02/17/23 | Sold | $860,000 | -4.3% | $276 / Sq Ft | View Prior Sale |
| 12/24/2022 12/24/22 | Pending | -- | -- | -- | |
| 11/28/2022 11/28/22 | Price Changed | $899,022 | 0.0% | $288 / Sq Ft | |
| 11/28/2022 11/28/22 | For Sale | $899,022 | +4.5% | $288 / Sq Ft | |
| 11/07/2022 11/07/22 | Off Market | $860,000 | -- | -- | |
| 10/22/2022 10/22/22 | Price Changed | $949,022 | -3.4% | $304 / Sq Ft | |
| 09/30/2022 09/30/22 | For Sale | $982,022 | -- | $315 / Sq Ft |
We collect this data history from publicly available records. To have your information removed, we recommend requesting removal directly through your county’s website.
| Year | Tax Paid | Tax Assessment Tax Assessment Total Assessment is a certain percentage of the fair market value that is determined by local assessors to be the total taxable value of land and additions on the property. | Land | Improvement |
|---|---|---|---|---|
| 2024 | $24,151 | $230,100 | $76,800 | $153,300 |
| 2023 | $27,132 | $230,100 | $76,800 | $153,300 |
| 2022 | $21,533 | $230,100 | $76,800 | $153,300 |
| 2021 | $21,533 | $230,100 | $76,800 | $153,300 |
| 2020 | $22,139 | $230,100 | $76,800 | $153,300 |
| 2019 | $21,347 | $230,100 | $76,800 | $153,300 |
| 2018 | $21,347 | $230,100 | $76,800 | $153,300 |
| 2017 | $20,835 | $230,100 | $76,800 | $153,300 |
| 2016 | $20,677 | $230,100 | $76,800 | $153,300 |
| 2015 | -- | $230,100 | $76,800 | $153,300 |
| 2014 | -- | $230,100 | $76,800 | $153,300 |
Seller's Agent in 2025
Imma Carletto
Serhant LLC
(914) 469-5289
84 Total Sales
Buyer's Agent in 2025
Kim Ramos
R2M Realty Inc
(917) 297-5338
9 Total Sales
Seller's Agent in 2023
Kathleen Kennedy
Imagine Properties NY
(845) 461-9889
86 Total Sales
Seller Co-Listing Agent in 2023
Kristen Calle
Imagine Properties NY
(917) 232-8887
9 Total Sales
Buyer's Agent in 2023
Patrick Taylor
BHG Real Estate Green Team
(973) 557-1528
77 Total Sales
Source: OneKey® MLS
MLS Number: 829988
APN: 392089-064-020-0002-023-001-0000
Disclaimer: Certain information contained herein is derived from information provided by parties other than Homes.com. All information provided is deemed reliable, but is not guaranteed to be accurate and should be independently verified.
The data relating to real estate for sale or lease on this web site comes in part from OneKey® MLS. Real estate listings held by brokerage firms other than Ten-X are marked with the OneKey® MLS logo or an abbreviated logo and detailed information about them includes the name of the listing broker.
Based on information submitted to the MLS GRID. All data is obtained from various sources and may not have been verified by broker or MLS GRID. Supplied Open House Information is subject to change without notice. All information should be independently reviewed and verified for accuracy. Properties may or may not be listed by the office/agent presenting the information. Some IDX listings have been excluded from this website. IDX information is provided exclusively for personal, non-commercial use, and may not be used for any purpose other than to identify prospective properties consumers may be interested in purchasing.
Information is deemed reliable but not guaranteed.
Copyright 2026 OneKey® MLS. All rights reserved.
Based on information submitted to the MLS GRID
Listings courtesy of OneKey® MLS as distributed by MLS GRID
Ask me questions while you tour the home.