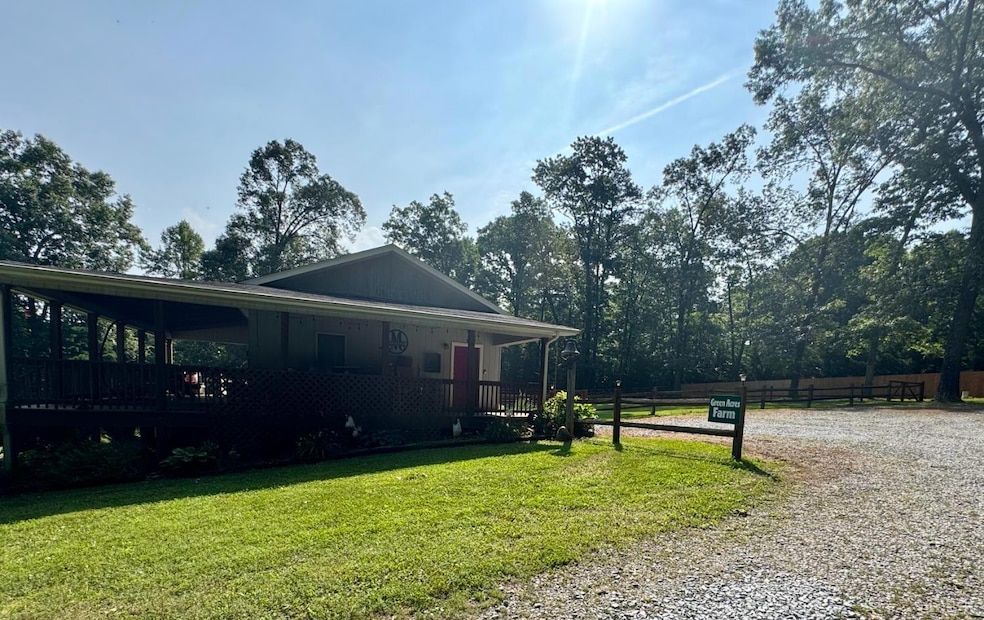
NOT LISTED FOR SALE

290 Green Acres Dr Evington, VA 24550

Estimated Value: $309,000 - $339,549

3 Beds
3 Baths
1,703 Sq Ft
$190/Sq Ft Est. Value

Sale Details

Date Sold: March 20, 2026

Last sale price $311,000 $183 Per Sq Ft

Est. 4% increase in value since last sale

Current estimated payment $1,839 / mo

135 Days on Market

Highlights

  • Mountain View
  • Vaulted Ceiling
  • Workshop
  • Secluded Lot
  • Great Room
  • Fenced Yard

About This Home

As of March 2026

Experience peaceful Campbell County living with the perfect blend of space, comfort, and convenience. This beautiful 3-bed, 3-bath stick-built home feels even better in personwith vaulted ceilings, updated lighting, and luxury vinyl plank flooring flowing throughout. Enjoy peace of mind with a newer HVAC system, whole-house generator, roof just 5 years old, and new well pump (July '23). Step outside to take in the mountain views and quiet surroundings, or get creative in the 24x16 wired workshop with lean-to. The new washer and dryer convey, making it move-in ready from day one. Just minutes from schools, grocery stores, and major highways, this home offers country serenity with everyday convenience. Don't wait to see itthis one truly has it all!

Last Agent to Sell the Property

Jennifer Baker

City Properties 2 LLC License #0225227445 Listed on: 10/02/2025

City Properties 2 LLC

Co-Listed By

Jade McElroy

City Properties 2 LLC License #0225259143

Last Buyer's Agent

Lolly Baker

Mark A. Dalton & Co., Inc. License #0225237873

Home Details

Home Type

  • Single Family

Est. Annual Taxes

  • $1,200

Year Built

  • Built in 2001

Lot Details

  • 1.61 Acre Lot
  • Fenced Yard
  • Secluded Lot
  • Garden

Home Design

  • Shingle Roof

Interior Spaces

  • 3 Full Bathrooms
  • 1,703 Sq Ft Home
  • 1-Story Property
  • Vaulted Ceiling
  • Ceiling Fan
  • Gas Log Fireplace
  • Great Room
  • Workshop
  • Vinyl Plank Flooring
  • Mountain Views
  • Crawl Space
  • Scuttle Attic Hole
  • Fire and Smoke Detector

Kitchen

  • Gas Range
  • Microwave

Laundry

  • Laundry Room
  • Laundry on main level
  • Washer and Dryer Hookup

Outdoor Features

  • Separate Outdoor Workshop
  • Outdoor Storage

Schools

  • Yellow Branch Elementary School
  • Rustburg Midl Middle School
  • Rustburg High School

Utilities

  • Heat Pump System
  • Well
  • Electric Water Heater
  • Septic Tank

Community Details

  • Net Lease

Listing and Financial Details

  • Assessor Parcel Number 42-A-45B

Home Details

Home Type

Single Family

Est. Annual Taxes

$1,200

Year Built

Built in 2001

Lot Details

1.61 Acres

Listing Details

  • BuildingOnProperty: Storage Building, Workshop
  • Directions: 29 S to R on Colonial Highway, L on Green Acres. Goto the end of the road and look for the sign.
  • Internet Providers: Infinisky
  • Days On Market: No
  • Prop. Type: Residential
  • Year Built: 2001
  • Garage Yn: No
  • Property Sub-Type: Single Family Residence
  • Co List Office Mls Id: 757
  • Above Grade Finished Sq Ft: 1703.00
  • Architectural Style: Ranch
  • Laundryroom Dim: 0.000 x 0.000
  • Office Dim: 0.000 x 0.000
  • Special Features: None
  • Property Sub Type: Detached

Interior Features

  • Basement Bathrooms: 3.00
  • Bathrooms Display: 3 (3 0)
  • Broker Approved: Yes
  • Reciprocal Listing: No
  • Has Attic: Scuttle
  • Has Basement: Crawl Space
  • Flooring: Vinyl Plank
  • Formal Dining: 12x14 Level: Level 1 Above Grade
  • Level 1 Full Bathrooms: 3
  • Interior Amenities: Ceiling Fan(s), Drywall, Great Room, Main Level Bedroom, Primary Bed w/Bath, Smoke Alarm, Whirlpool Bath, Workshop
  • Dining Kitchen: 12x14 Level: Level 1 Above Grade
  • Laundry: Dryer Connection, Laundry Room, Main Level, Washer Connections
  • Living Room: 28x24 Level: Level 1 Above Grade
  • Master Bedroom: 14x12 Level: Level 1 Above Grade
  • Porch: 12x40 Level: Level 1 Above Grade
  • Appliances: Microwave, Range-Gas, Refrigerator
  • Fireplace: 1 Fireplace, Gas Log, Great Room
  • Stories: One
  • Third Bedroom: 10x11 Level: Level 1 Above Grade
  • Second Bedroom: 12x12 Level: Level 1 Above Grade
  • Room Bedroom3 Area: 110.000000
  • Room Master Bedroom Area: 168.000000
  • Room Kitchen Area: 168.000000
  • Room Living Room Area: 672.000000
  • Room Bedroom2 Area: 144.000000
  • MasterBedroomDimensions Dim: 14.000 x 12.000
  • Kitchen Dim: 12.000 x 14.000
  • Sunroom Dim: 0.000 x 0.000
  • Master Bedroom Master Bedroom Width: 12.000

Exterior Features

  • Roof: Shingle
  • New Construction: Completed
  • Exterior Features: Front Porch, Side Porch, Fenced Yard, Garden Space, Secluded Lot, Mountain Views

Garage/Parking

  • Garage Dim: 0.000 x 0.000

Utilities

  • Utility Electric: Dominion Energy
  • Cooling: Heat Pump
  • Sewer: Septic Tank
  • Water Heater: Electric
  • Heating: Heat Pump
  • Water Source: Well

Schools

  • Elementary School: Yellow Branch Elem
  • High School: Rustburg High
  • Middle School: Rustburg Midl
  • Junior High Dist: Campbell

Lot Info

  • Acres: 1.6100
  • Lot Size Sq Ft: 70132.00
  • ResoLotSizeUnits: Acres
  • Parcel Number: 42-A-45B

Rental Info

  • Sub Lease: No
  • Sub Lease Expiration Date: 1800-01-01T00:00:00-05:00

Tax Info

  • Estimated Taxes: 1200

Multi Family

  • Existing Lease Type: Net

Ownership History

We collect this data history from publicly available records. To have your information removed, we recommend requesting removal directly through your county’s website.

Date Name Owned For Owner Type

Purchase Details

Listed on
Oct 2, 2025
Closed on
Mar 19, 2026
Sold by
Bought by
Seller's Agent
Jennifer Baker
City Properties 2 LLC
Buyer's Agent
Lolly Baker
Mark A. Dalton & Co., Inc.
List Price
$349,900
Sold Price
$311,000
Premium/Discount to List
-$38,900
-11.12%
Views
207
Current Estimated Value
$323,637

Home Financials for this Owner

Home Financials are based on the most recent Mortgage that was taken out on this home.
Estimated Appreciation
$12,637
Avg. Annual Appreciation
13.25%
Original Mortgage
$314,141
Interest Rate
0.0611%
Mortgage Type
New Conventional

Purchase Details

Closed on
Nov 3, 2020
Sold by
Bought by

Purchase Details

Closed on
May 4, 2019
Sold by
Bought by

Purchase Details

Listed on
May 24, 2018
Closed on
Jul 10, 2018
Sold by
Bought by
Seller's Agent
Crysty Knowles
Lynchburg's Finest Team LLC
Buyer's Agent
Kenneth McBride
DeWitt Real Estate & Auctions
List Price
$193,000
Sold Price
$193,000

Home Financials for this Owner

Home Financials are based on the most recent Mortgage that was taken out on this home.
Avg. Annual Appreciation
6.67%
Original Mortgage
$183,350
Interest Rate
0.045%
Mortgage Type
New Conventional
Source: Public Records

Range of Values:

--
Value Increase
--
Percent Increase
--
Adjusted for Inflation
Collateral Analytics

Collateral Analytics Collateral Analytics AVMs (Automated Valuation Model) employ a number of statistical approaches combined with neighborhood-specific comparable selection guarantees the most up-to-date and precise valuations.

Not Available

Collateral Analytics does not have data for the current month. Please view the chart for historical values.

ICE

ICE Mortgage Technology ICE Mortgage Technology’s AVM (Automated Valuation Model) is a state-of-the-art online residential property valuation tool that provides a quick and accurate estimate of the value of almost any home in the U.S.

Not Available

ICE Mortgage Technology does not have data for the current month. Please view the chart for historical values.

First American

First American First American Data & Analytics’ next-generation AVM combines unrivaled data assets with a blended ensemble of valuation models to produce highly accurate, reliable valuations you can trust.

Not Available

First American does not have data for the current month. Please view the chart for historical values.

Quantarium

Quantarium Quantarium’s valuation service, repeatedly proven the industry’s most accurate and comprehensive, is supercharged with a self-learning and auto-tuning AI engine that continually becomes smarter and more accurate as it processes daily inputs from the industry’s leading RE data lake.

Not Available

Quantarium does not have data for the current month. Please view the chart for historical values.

Average Value
Not Available
List Price
Sold Price
Create a Home Valuation Report for This Property
The Home Valuation Report is an in-depth analysis detailing your home's value as well as a comparison with similar homes in the area

Purchase History

We collect this data history from publicly available records. To have your information removed, we recommend requesting removal directly through your county’s website.

Date Buyer Sale Price Title Company
$311,000 None Listed On Document
-- None Available
-- None Available
$193,000 Performance Title & Stlmnt
Source: Public Records

Mortgage History

We collect this data history from publicly available records. To have your information removed, we recommend requesting removal directly through your county’s website.

Date Status Borrower Loan Amount
Closed $314,141
Closed $183,350
Closed $132,000
Closed $150,488
Closed $52,000
Source: Public Records

Property History

We collect this data history from publicly available records. To have your information removed, we recommend requesting removal directly through your county’s website.

Date Event Price List to Sale Price per Sq Ft Prior Sale
03/20/2026 03/20/26 Sold $311,000 -8.5% $183 / Sq Ft
02/14/2026 02/14/26 Pending -- -- --
01/15/2026 01/15/26 Price Changed $339,900 -2.9% $200 / Sq Ft
01/01/2026 01/01/26 For Sale $349,900 +12.5% $205 / Sq Ft
01/01/2026 01/01/26 Off Market $311,000 -- --
12/05/2025 12/05/25 Price Changed $349,900 0.0% $205 / Sq Ft
12/05/2025 12/05/25 For Sale $349,900 +12.5% $205 / Sq Ft
12/01/2025 12/01/25 Off Market $311,000 -- --
10/20/2025 10/20/25 Price Changed $359,900 -2.7% $211 / Sq Ft
10/02/2025 10/02/25 For Sale $369,900 +91.7% $217 / Sq Ft
07/17/2018 07/17/18 Sold $193,000 0.0% $113 / Sq Ft View Prior Sale
05/30/2018 05/30/18 Pending -- -- --
05/24/2018 05/24/18 For Sale $193,000 -- $113 / Sq Ft
Source: Lynchburg Association of REALTORS®

Tax History

We collect this data history from publicly available records. To have your information removed, we recommend requesting removal directly through your county’s website.

Year Tax Paid Tax Assessment Tax Assessment Total Assessment is a certain percentage of the fair market value that is determined by local assessors to be the total taxable value of land and additions on the property. Land Improvement
2025 $1,093 $242,900 $24,800 $218,100
2024 $1,093 $242,900 $24,800 $218,100
2023 $1,093 $242,900 $24,800 $218,100
2022 $853 $164,000 $19,000 $145,000
2021 $853 $164,000 $19,000 $145,000
2020 $853 $149,800 $14,500 $135,300
2019 $853 $164,000 $19,000 $145,000
2018 $779 $149,800 $14,500 $135,300
2017 $779 $149,800 $14,500 $135,300
2016 -- $149,800 $14,500 $135,300
2015 -- $149,800 $14,500 $135,300
2014 -- $151,500 $14,500 $137,000
Source: Public Records

Agents Affiliated with this Home

  • Section Image
  • Section Image
  • Section Image
  • Section Image
See All Agents

Map

Source: Lynchburg Association of REALTORS®

MLS Number: 362296

APN: 0420-0A000-045-B

Your Personal Tour Guide

Ask me questions while you tour the home.