
Seth Task
Berkshire Hathaway HomeServices Professional Realty
(216) 284-6425
482 Total Sales
3 in Chagrin Falls
$360K - $560K Price Range
Estimated Value: $558,500
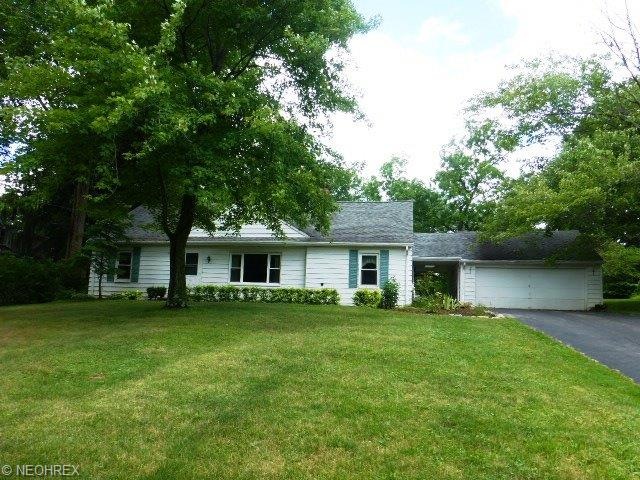
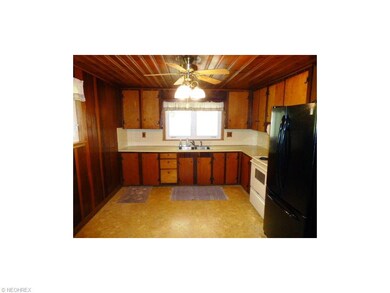
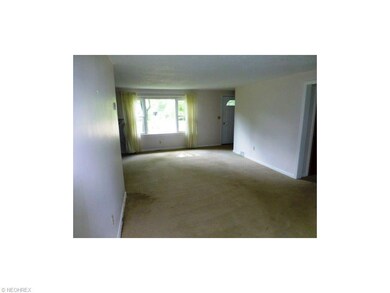

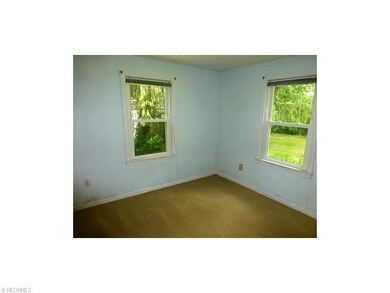
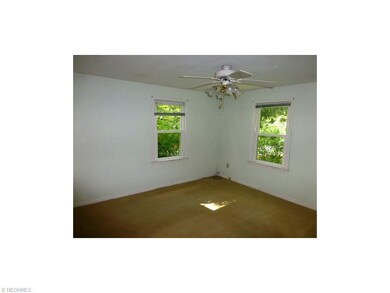
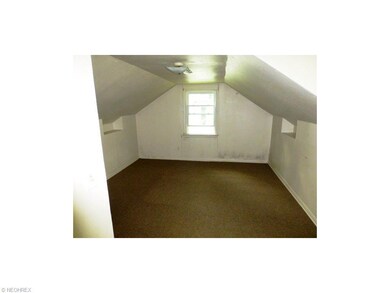
Great opportunity to have a wonderful home in the village with some TLC, 3 bedrooms, 2 on first 1 up with space for a 4th. Full bath on 1st half on 2nd, eat in kitchen and large living room. Pre-sale inspection with the home disclosure selling in the as is condition.
Last Agent to Sell the Property
Bob Royer
Deleted Agent License #2003002003 Listed on: 07/09/2014
We collect this data history from publicly available records. To have your information removed, we recommend requesting removal directly through your county’s website.
Seth Task
Berkshire Hathaway HomeServices Professional Realty
(216) 284-6425
482 Total Sales
3 in Chagrin Falls
$360K - $560K Price Range
Brian Cantrall
Chestnut Hill Realty, Inc.
(216) 284-8688
103 Total Sales
1 in Chagrin Falls
$660,000 Price
Amanda Pohlman
Keller Williams Living
(216) 369-4996
1,023 Total Sales
4 in Chagrin Falls
$382K - $606K Price Range
Lori Cerutti
McDowell Homes Real Estate Services
(440) 664-3627
419 Total Sales
1 in Chagrin Falls
$610,000 Price
Katerina Alix
Century 21 Premiere Properties, Inc.
(216) 304-3481
163 Total Sales
2 in Chagrin Falls
$517K - $822K Price Range
Kim Goodrick
Red 1 Realty, LLC
(440) 379-8131
173 Total Sales
1 in Chagrin Falls
$499,900 Price
We collect this data history from publicly available records. To have your information removed, we recommend requesting removal directly through your county’s website.
| Date | Buyer | Sale Price | Title Company |
|---|---|---|---|
| -- | None Listed On Document |
We collect this data history from publicly available records. To have your information removed, we recommend requesting removal directly through your county’s website.
| Date | Event | Price | List to Sale | Price per Sq Ft |
|---|---|---|---|---|
| 08/29/2014 08/29/14 | Sold | $168,000 | -11.5% | $88 / Sq Ft |
| 07/25/2014 07/25/14 | Pending | -- | -- | -- |
| 07/09/2014 07/09/14 | For Sale | $189,900 | -- | $99 / Sq Ft |
We collect this data history from publicly available records. To have your information removed, we recommend requesting removal directly through your county’s website.
| Year | Tax Paid | Tax Assessment Tax Assessment Total Assessment is a certain percentage of the fair market value that is determined by local assessors to be the total taxable value of land and additions on the property. | Land | Improvement |
|---|---|---|---|---|
| 2025 | -- | -- | ||
| 2024 | $9,571 | $152,040 | $34,615 | $117,425 |
| 2023 | $7,850 | $108,045 | $31,255 | $76,790 |
| 2022 | $8,305 | $108,050 | $31,260 | $76,790 |
| 2021 | $8,274 | $108,050 | $31,260 | $76,790 |
| 2020 | $5,285 | $63,700 | $27,650 | $36,050 |
| 2019 | $5,213 | $182,000 | $79,000 | $103,000 |
| 2018 | $4,104 | $63,700 | $27,650 | $36,050 |
| 2017 | $5,060 | $58,810 | $26,010 | $32,800 |
| 2016 | $4,556 | $58,810 | $26,010 | $32,800 |
| 2015 | $5,407 | $58,810 | $26,010 | $32,800 |
| 2014 | $5,407 | $68,570 | $23,630 | $44,940 |
B
Seller's Agent in 2014
Bob Royer
Deleted Agent
Buyer Co-Listing Agent in 2014
Jim Dern
Richfield Realty Group LLC
(330) 571-6142
10 Total Sales
Source: MLS Now
MLS Number: 3634931
APN: 931-08-002
Disclaimer: Certain information contained herein is derived from information provided by parties other than Homes.com. All information provided is deemed reliable, but is not guaranteed to be accurate and should be independently verified.
IDX information is provided exclusively for personal, non-commercial use, and may not be used for any purpose other than to identify prospective properties consumers may be interested in purchasing. Information is deemed reliable but not guaranteed.
Ask me questions while you tour the home.