
Kevin Lang
Compass Greater NY, LLC
(845) 403-0750
85 Total Sales
1 in Wykagyl Park
$2,725,000 Price
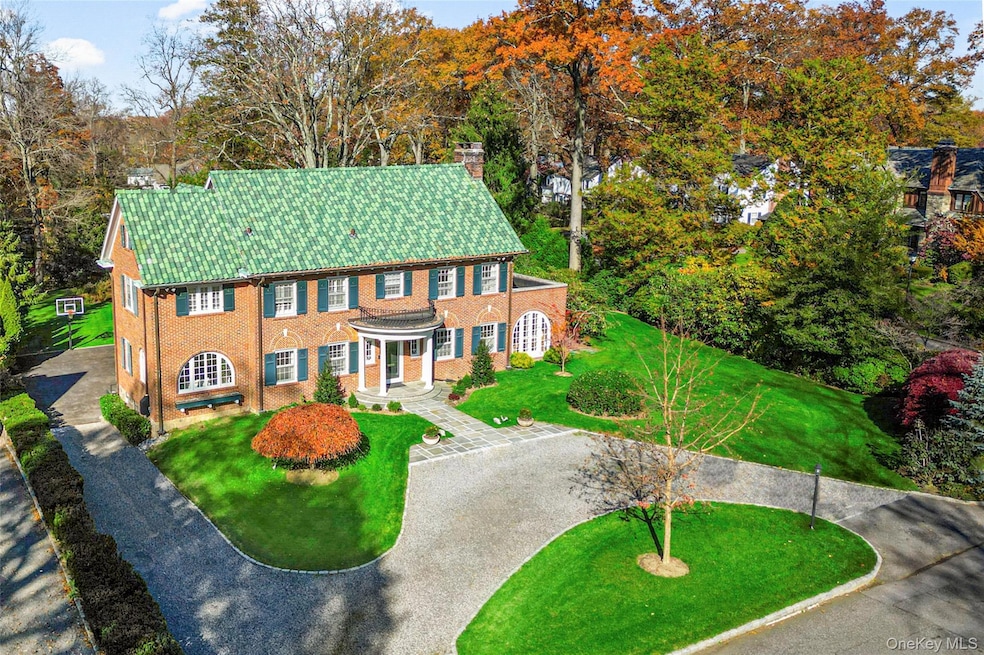
If you are looking for amazing, large, private, & flat property, look no further! This magnificent center hall Colonial is situated on stunning park-like grounds, refreshed to enhance its beautiful architectural features. The main floor is designed to meet today's coveted life style with a grand entry, formal living and dining rooms, family room, eat-in kitchen with exposed beams and high-end appliances, a sunroom with three exposures, and a bedroom with a full bath. This residence is perfect for indoor and outdoor entertainment with multiple french doors that lead to outdoor space boasting an impressively large terrace with a built-in barbecue. The formal living room features floor-to-ceiling windows, seamlessly bringing the outside indoors. The 2nd floor is equally impressive, with a primary suite featuring a balcony and luxurious bath, complemented by 4 additional bedrooms and three full baths. The lower level offers finished space ideal for recreation or home office. This expansive property provides ample room for a pool & tennis courts, guest home, or simply to enjoy as a private oasis.
Last Agent to Sell the Property
Julia B Fee Sothebys Int. Rlty Brokerage Phone: 914-725-3305 License #10401227915 Listed on: 10/15/2025
We collect this data history from publicly available records. To have your information removed, we recommend requesting removal directly through your county’s website.
Kevin Lang
Compass Greater NY, LLC
(845) 403-0750
85 Total Sales
1 in Wykagyl Park
$2,725,000 Price
Robin Levine
Julia B Fee Sothebys Int. Rlty
(914) 814-6102
15 Total Sales
1 in Wykagyl Park
$2,775,000 Price
Maurice Owen-Michaane
Capital Realty NY LLC
(551) 292-7957
142 Total Sales
2 in Wykagyl Park
$775K - $2.2M Price Range
Arya Rabinovits
eRealty Advisors, Inc
(914) 627-5697
137 Total Sales
5 in Wykagyl Park
$999K - $1.9M Price Range
Dawn Knief
Julia B Fee Sothebys Int. Rlty
(914) 313-3509
32 Total Sales
1 in Wykagyl Park
$1,125,000 Price
Miriam Morrow
Keller Williams NY Realty
(914) 281-2416
65 Total Sales
1 in Wykagyl Park
$1,585,000 Price
We collect this data history from publicly available records. To have your information removed, we recommend requesting removal directly through your county’s website.
| Date | Type | Sale Price | Title Company |
|---|---|---|---|
| Bargain Sale Deed | $1,600,000 | First American Title Ins Co | |
| Interfamily Deed Transfer | -- | -- |
We collect this data history from publicly available records. To have your information removed, we recommend requesting removal directly through your county’s website.
| Date | Status | Loan Amount | Loan Type |
|---|---|---|---|
| Open | $67,176 | No Value Available | |
| Previous Owner | $1,015,000 | Purchase Money Mortgage |
We collect this data history from publicly available records. To have your information removed, we recommend requesting removal directly through your county’s website.
| Date | Event | Price | List to Sale | Price per Sq Ft |
|---|---|---|---|---|
| 08/06/2026 08/06/26 | Sold | $2,775,000 | 0.0% | $659 / Sq Ft |
| 01/16/2026 01/16/26 | Pending | -- | -- | -- |
| 01/10/2026 01/10/26 | Off Market | $2,775,000 | -- | -- |
| 10/15/2025 10/15/25 | For Sale | $2,675,000 | -- | $635 / Sq Ft |
We collect this data history from publicly available records. To have your information removed, we recommend requesting removal directly through your county’s website.
| Year | Tax Paid | Tax Assessment Tax Assessment Total Assessment is a certain percentage of the fair market value that is determined by local assessors to be the total taxable value of land and additions on the property. | Land | Improvement |
|---|---|---|---|---|
| 2025 | $42,654 | $31,000 | $6,550 | $24,450 |
| 2024 | $42,163 | $31,000 | $6,550 | $24,450 |
| 2023 | $37,113 | $31,000 | $6,550 | $24,450 |
| 2022 | $40,194 | $31,000 | $6,550 | $24,450 |
| 2021 | $40,060 | $31,000 | $6,550 | $24,450 |
| 2020 | $31,717 | $31,000 | $6,550 | $24,450 |
| 2019 | $36,954 | $31,000 | $6,550 | $24,450 |
| 2018 | $30,645 | $31,000 | $6,550 | $24,450 |
| 2017 | $22,332 | $31,000 | $6,550 | $24,450 |
| 2016 | $33,876 | $31,000 | $6,550 | $24,450 |
| 2015 | $31,873 | $31,000 | $6,550 | $24,450 |
| 2014 | $31,873 | $31,000 | $6,550 | $24,450 |
| 2013 | $31,873 | $31,000 | $6,550 | $24,450 |
Seller's Agent in 2026
Christine Judge
Julia B Fee Sothebys Int. Rlty
(914) 552-6781
2 in this area
38 Total Sales
Buyer's Agent in 2026
Robin Levine
Julia B Fee Sothebys Int. Rlty
(914) 391-3354
1 in this area
15 Total Sales
Source: OneKey® MLS
MLS Number: 924630
APN: 1000-000-006-02199-000-0001
Disclaimer: Certain information contained herein is derived from information provided by parties other than Homes.com. All information provided is deemed reliable, but is not guaranteed to be accurate and should be independently verified.
The data relating to real estate for sale or lease on this web site comes in part from OneKey® MLS. Real estate listings held by brokerage firms other than Ten-X are marked with the OneKey® MLS logo or an abbreviated logo and detailed information about them includes the name of the listing broker.
Based on information submitted to the MLS GRID. All data is obtained from various sources and may not have been verified by broker or MLS GRID. Supplied Open House Information is subject to change without notice. All information should be independently reviewed and verified for accuracy. Properties may or may not be listed by the office/agent presenting the information. Some IDX listings have been excluded from this website. IDX information is provided exclusively for personal, non-commercial use, and may not be used for any purpose other than to identify prospective properties consumers may be interested in purchasing.
Information is deemed reliable but not guaranteed.
Copyright 2026 OneKey® MLS. All rights reserved.
Based on information submitted to the MLS GRID
Listings courtesy of OneKey® MLS as distributed by MLS GRID
Ask me questions while you tour the home.