
Jenni Martin
Edina Realty, Inc.
(715) 603-6244
163 Total Sales
4 in Osceola
$285K - $350K Price Range

Estimated Value: $296,000 - $308,707
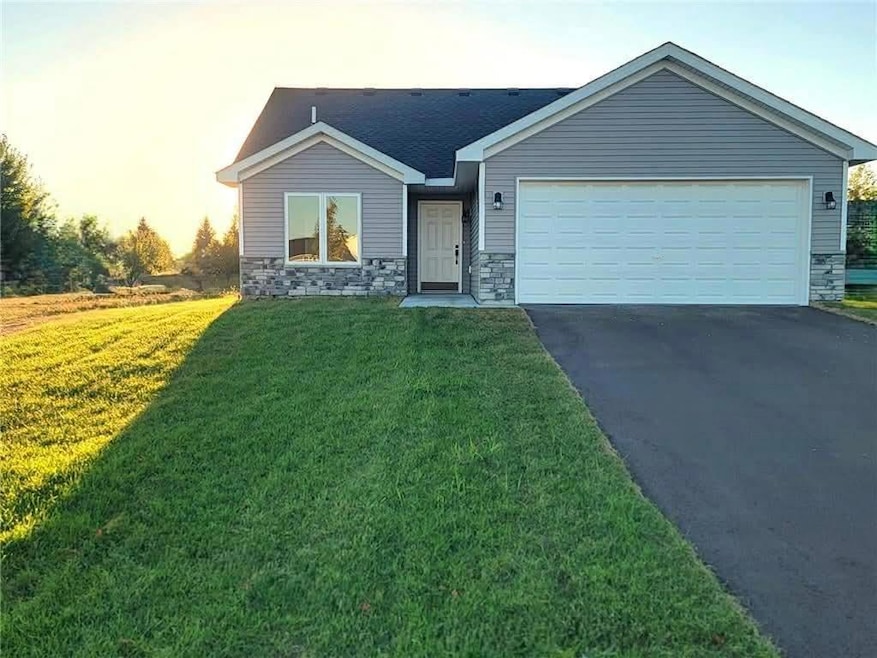
New Construction! The Princeton B plan: Experience the joy of owning a NEW home. Located in the appealing neighborhood of Gateway Meadows in the charming river town, Osceola. Other plans/lots to choose from.
Jenni Martin
Edina Realty, Inc.
(715) 603-6244
163 Total Sales
4 in Osceola
$285K - $350K Price Range
Benjamin Mattson
Keller Williams Realty Integrity Lakes
(612) 429-3932
196 Total Sales
1 in Osceola
$174,100 Price
Lynn Frantzen
Keller Williams Integrity Realty
(763) 373-6150
194 Total Sales
1 in Osceola
$295,000 Price
Jolene Kammerud
Outdoors Realty
(534) 544-4870
199 Total Sales
16 in Osceola
$52K - $385K Price Range
Sarah Hartstein
Coldwell Banker Realty
(866) 502-5606
95 Total Sales
1 in Osceola
$220,000 Price
Shannon Aune
Property Executives Realty
(534) 544-4340
24 Total Sales
1 in Osceola
$312,000 Price
We collect this data history from publicly available records. To have your information removed, we recommend requesting removal directly through your county’s website.
| Date | Event | Price | List to Sale | Price per Sq Ft |
|---|---|---|---|---|
| 05/29/2026 05/29/26 | Sold | $305,000 | -3.2% | $257 / Sq Ft |
| 04/22/2026 04/22/26 | Pending | -- | -- | -- |
| 04/10/2026 04/10/26 | Price Changed | $315,000 | +3.3% | $266 / Sq Ft |
| 11/25/2025 11/25/25 | For Sale | $305,000 | -- | $257 / Sq Ft |
Seller's Agent in 2026
Candice Mueller
RE/MAX
(612) 644-7177
78 Total Sales
Seller Co-Listing Agent in 2026
Joseph Aspenson
RE/MAX
(651) 249-8782
80 Total Sales
Source: NorthstarMLS
MLS Number: 6820448
APN: 165-00844-0027
Disclaimer: Certain information contained herein is derived from information provided by parties other than Homes.com. All information provided is deemed reliable, but is not guaranteed to be accurate and should be independently verified.
All data is obtained from various sources and may not have been verified by broker or MLS GRID. Supplied Open House Information is subject to change without notice. All information should be independently reviewed and verified for accuracy. Properties may or may not be listed by the office/agent presenting the information. Some IDX listings have been excluded from this website.
Listings courtesy of NorthstarMLS as distributed by MLS GRID.
Based on information submitted to the MLS GRID
Ask me questions while you tour the home.