NOT LISTED FOR SALE

290 Stephenson St Unit 8 Lakeview, OH 43331

2 Beds
1 Bath
564 Sq Ft
1973 Built

Sale Details

Date Sold: December 14, 2020

Last sale price $13,000 $23 Per Sq Ft

5 Days on Market

Highlights

  • Patio
  • 1-Story Property
  • Forced Air Heating and Cooling System
  • Shed

About This Home

As of December 2020

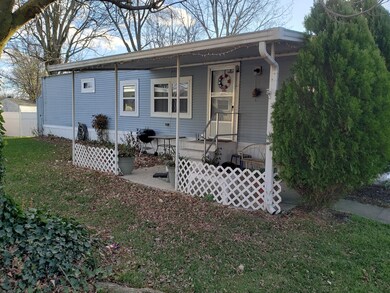
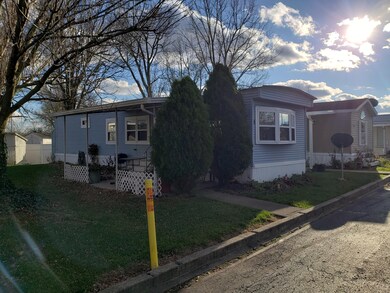
This mobile is steps away from Indian Lake. No matter if you are looking for a weekend getaway or a full time residence, you could call this 12' x 52' mobile home yours for 13k. Enjoy the sunrise from the 9' x 19' covered patio. Situated on a quiet dead end street with ample parking. Shed for extra storage. Monthly lot fee of $275 includes trash, sewer, mail box, grass cutting and snow/ice removal. Owner is selling ''as is''

Last Agent to Sell the Property

Ryan Beelman

Key Realty License #2020001554 Listed on: 11/23/2020

Last Buyer's Agent

Ryan Beelman

Zimmerman Realty, Ltd. License #2020001554

Property Details

Home Type

  • Mobile/Manufactured

Est. Annual Taxes

  • $61

Year Built

  • Built in 1973

Parking

  • No Garage

Home Design

  • Pillar, Post or Pier Foundation
  • Vinyl Siding

Interior Spaces

  • 564 Sq Ft Home
  • 1-Story Property
  • Window Treatments

Kitchen

  • Range
  • Disposal

Bedrooms and Bathrooms

  • 2 Bedrooms
  • 1 Full Bathroom

Outdoor Features

  • Patio
  • Shed

Utilities

  • Forced Air Heating and Cooling System
  • Heating System Uses Natural Gas
  • Natural Gas Connected

Community Details

  • Association fees include sewer, trash

Listing and Financial Details

  • Assessor Parcel Number CN352122K1963

Property Details

Home Type

Mobile/Manufactured

Est. Annual Taxes

$61

Year Built

Built in 1973

Listing Details

  • Property Type: Residential
  • Structure Type: Manufactured House
  • Includedin Fee: Other, Sewer, Trash
  • Level Style: One
  • Semi-Annual Tax: 30.65
  • Year Built: 1973
  • Condo Lot Fee: 275.00
  • Documents: Property Disclosure and Lead Based Paint
  • Listing Cond: No
  • Listing I D: 1007349
  • M L S Approved: Y
  • M L S Identifier: 20190724221641160008000000
  • New Financing: Cash
  • Property Group I D: 19990816212109142258000000
  • Subtype: Mobile Home
  • Type Of Contract: Exclusive Right To Sell
  • Special Features: None
  • Property Sub Type: MobileManufactured
  • Stories: 1

Interior Features

  • Appliances: Disposal, Refrigerator, Range
  • Total Bathrooms: 1.00
  • Full Bathrooms: 1
  • Basement: None
  • Inside Features: Window Coverings
  • Price/ Sq Ft: 23.05
  • Total Bedrooms: 2
  • Total Square Footage: 564.00

Exterior Features

  • Other Structures: Shed(s)
  • Exterior: Vinyl Siding
  • Foundation: Pillar/Post/Pier
  • Outside Features: Patio
  • Waterfront Features: Lake Related

Garage/Parking

  • Garage: No Garage

Utilities

  • Cooling: Central Air
  • Heating System: Forced Air, Natural Gas
  • Utilities: Natural Gas Connected, Sewer Connected
  • Sewer: Public Sewer
  • Water Source: Supplied Water

Lot Info

  • Lot Dimensions: irregular
  • Zoning: Residential
  • Land Info: Leased Lot
  • Parcel Id Number: CN352122K1963

Tax Info

  • Tax Year: 2019

MLS Schools

  • School District: 4603 Indian Lake LSD
Create a Home Valuation Report for This Property
The Home Valuation Report is an in-depth analysis detailing your home's value as well as a comparison with similar homes in the area

Property History

We collect this data history from publicly available records. To have your information removed, we recommend requesting removal directly through your county’s website.

Date Event Price List to Sale Price per Sq Ft
12/14/2020 12/14/20 Sold $13,000 0.0% $23 / Sq Ft
11/28/2020 11/28/20 Pending -- -- --
11/23/2020 11/23/20 For Sale $13,000 -- $23 / Sq Ft
Source: Western Regional Information Systems & Technology (WRIST)

Agents Affiliated with this Home

  • Section Image
See All Agents

Map

Source: Western Regional Information Systems & Technology (WRIST)

MLS Number: 1007349

Western Regional Information Systems & Technology (WRIST)
Your Personal Tour Guide

Ask me questions while you tour the home.